
Premium
Premium
Premium
INTERIOR DESIGN
INTERIOR DESIGN
in NYC
in NYC
in NYC
About Us
IO Design is an international architecture and interior design studio with offices in New York and Dubai, founded in 2018 by architect Ivan Ogienko.
Our approach has been shaped by four different markets. From Europe, we inherited a deep respect for timeless architecture and design. From Dubai, we adopted world-class service, speed and execution. From Ukraine, we built strong engineering discipline and the ability to solve complex technical challenges. From the United States, we learned to think at scale — creating environments that support ambitious lifestyles, long-term value and exceptional quality of life.
Today we design private residences, apartments, penthouses
and villas across the United States, the UAE and international markets. Every home begins with understanding the people who will live inside it. We study their lifestyle, routines, habits, priorities and long-term plans before designing a single space. Every project is tailored to the way our clients actually live, creating homes that remain functional, personal and relevant for years to come.
Services
What We Design
What We Design
Complete interior design solutions for residential and commercial spaces — from concept and space planning to visualization and working drawings.
Complete interior design solutions for residential and commercial spaces — from concept and space planning to visualization and working drawings.
/01
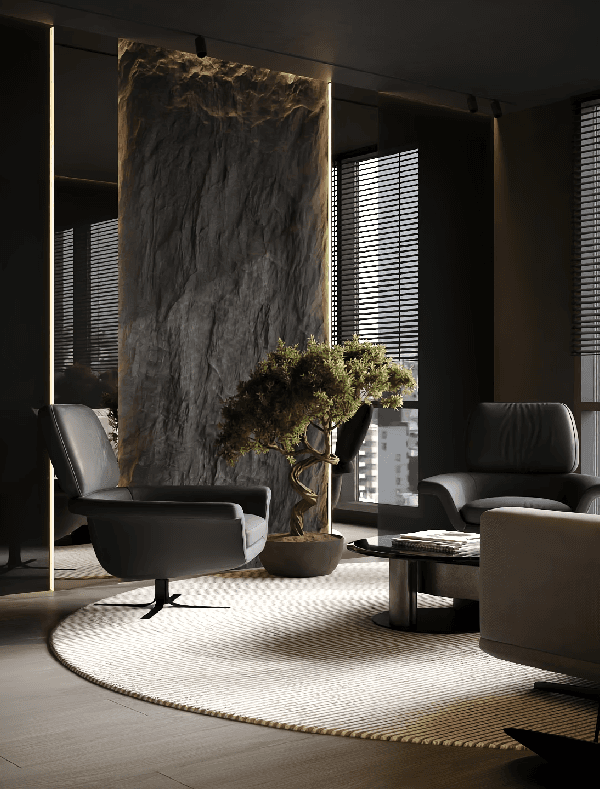
Condominiums
Thoughtful interior design tailored to the layout, lifestyle and character of each residence.

/01
Condominiums
Thoughtful interior design tailored to the layout, lifestyle and character of each residence.
/02
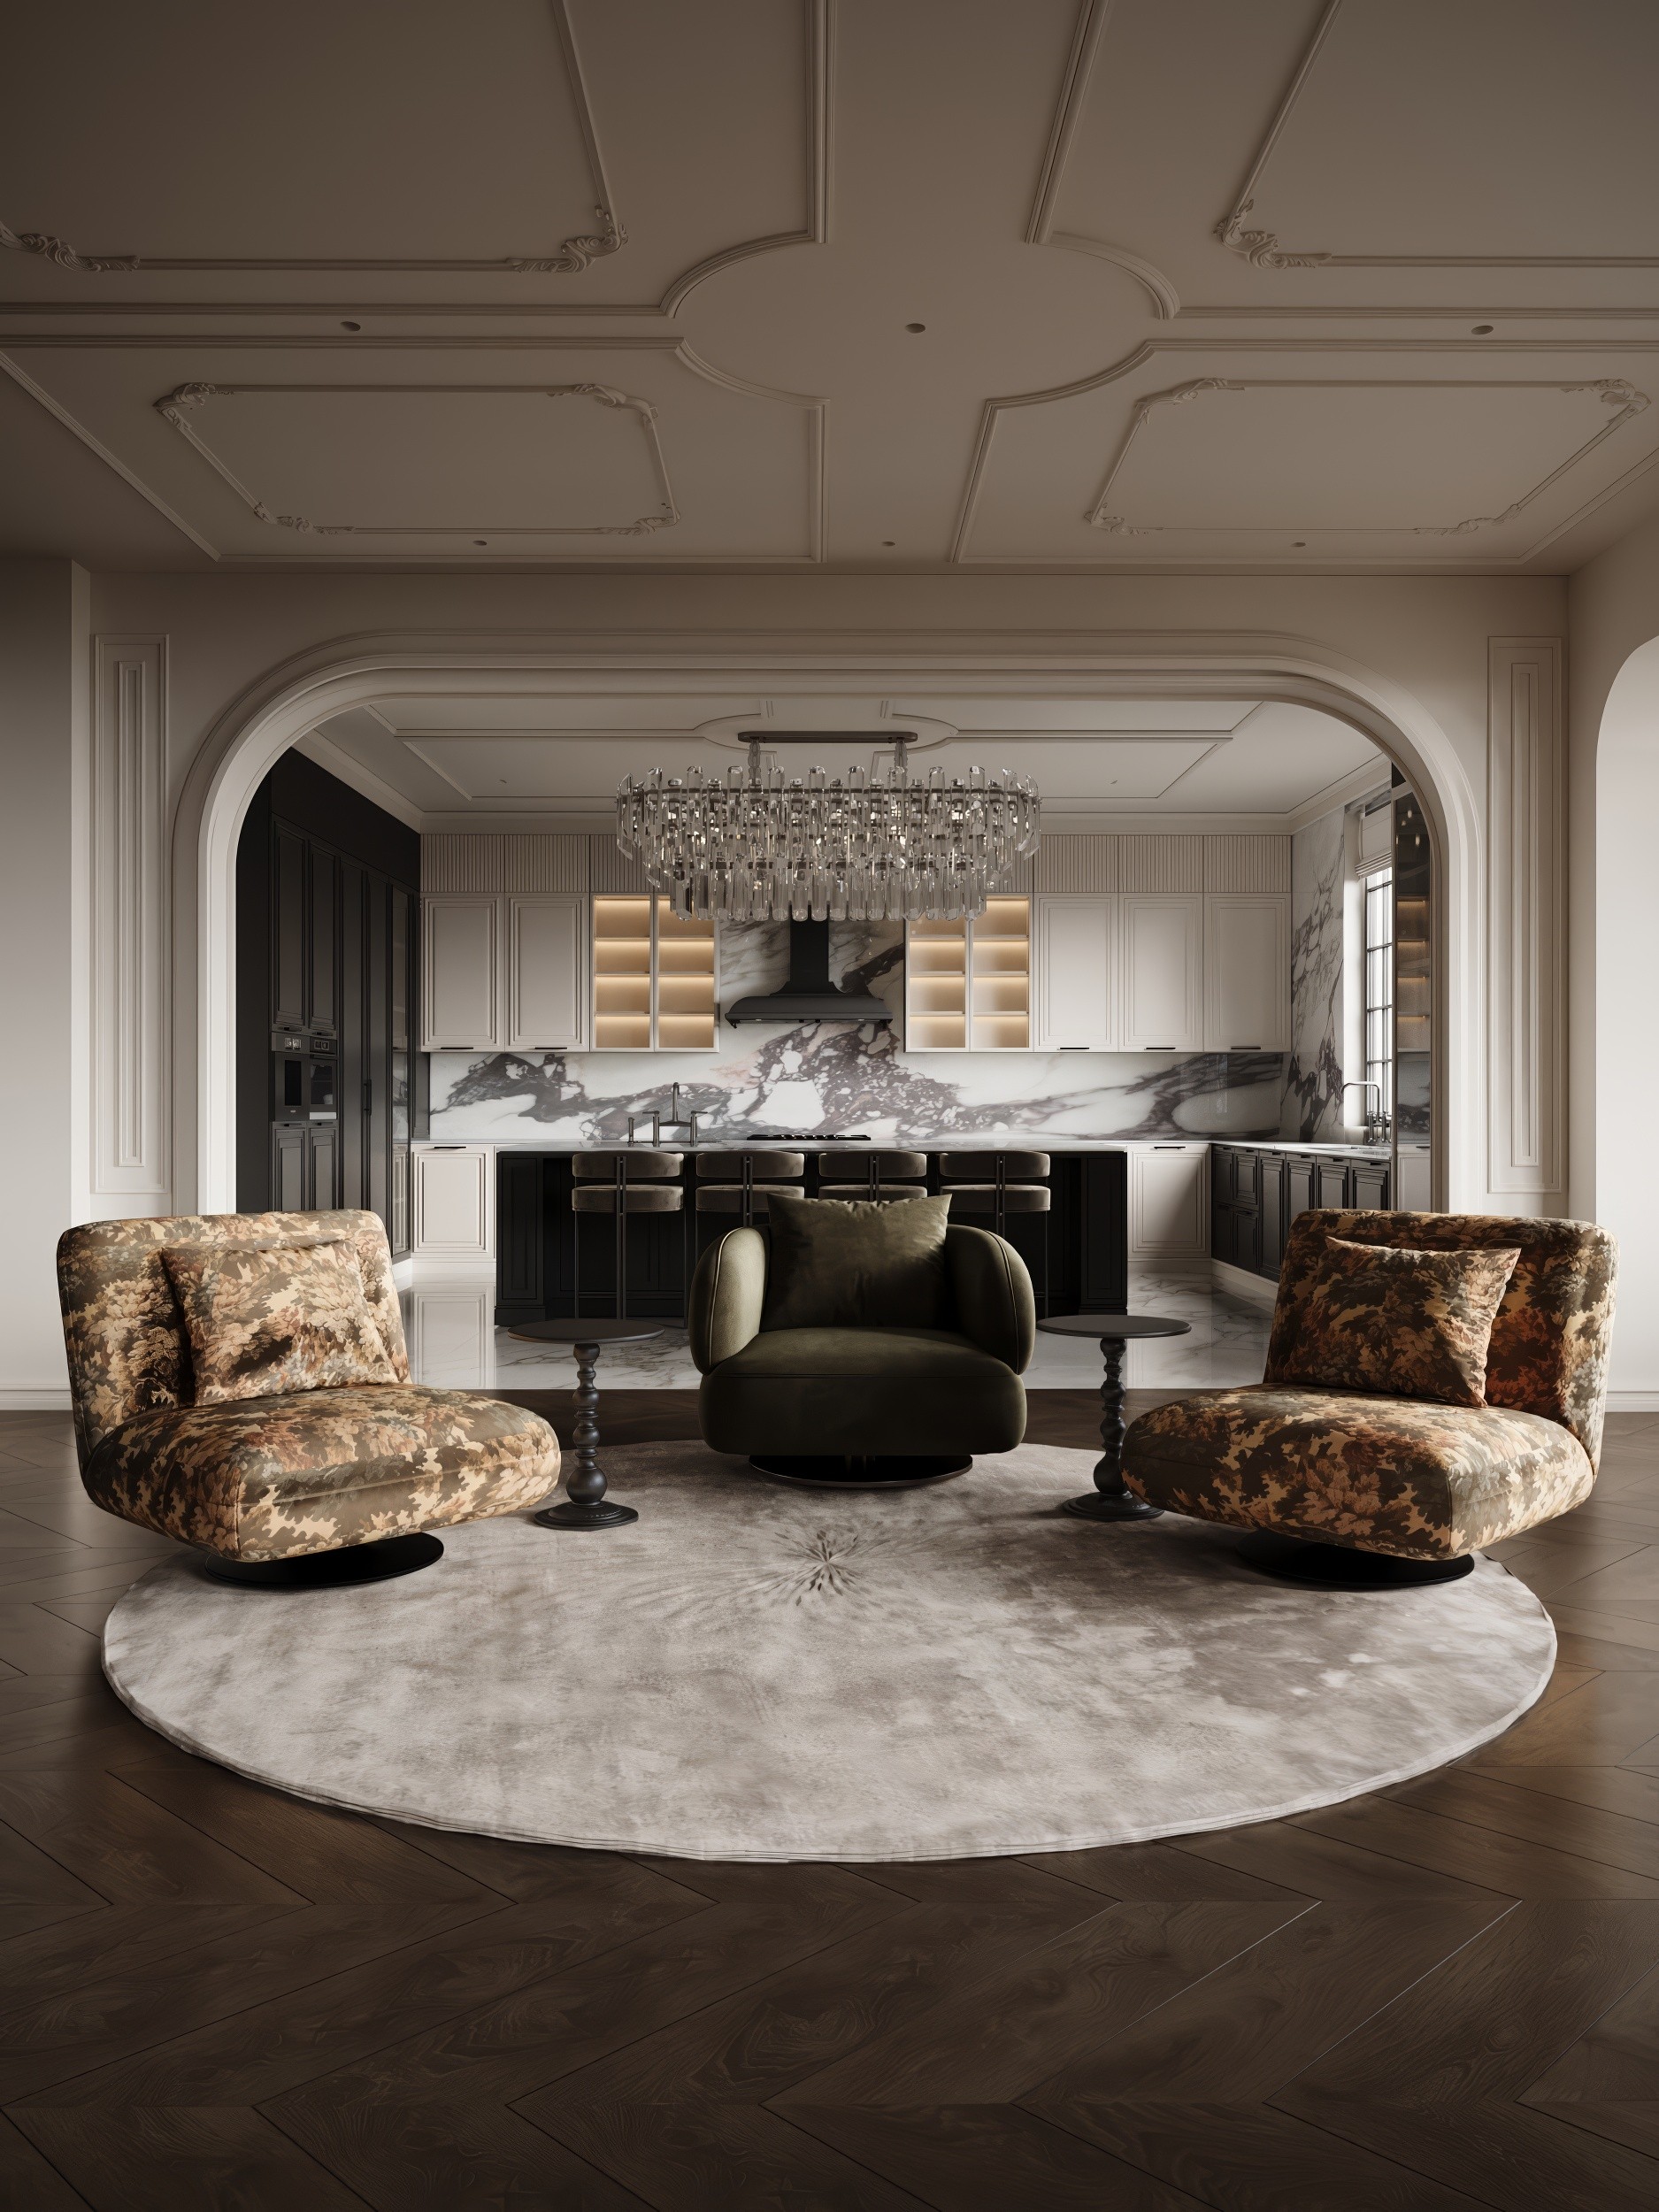
Penthouses
Bespoke interiors designed around panoramic views, premium finishes and elevated city living.

/02
Penthouses
Bespoke interiors designed around panoramic views, premium finishes and elevated city living.
/03
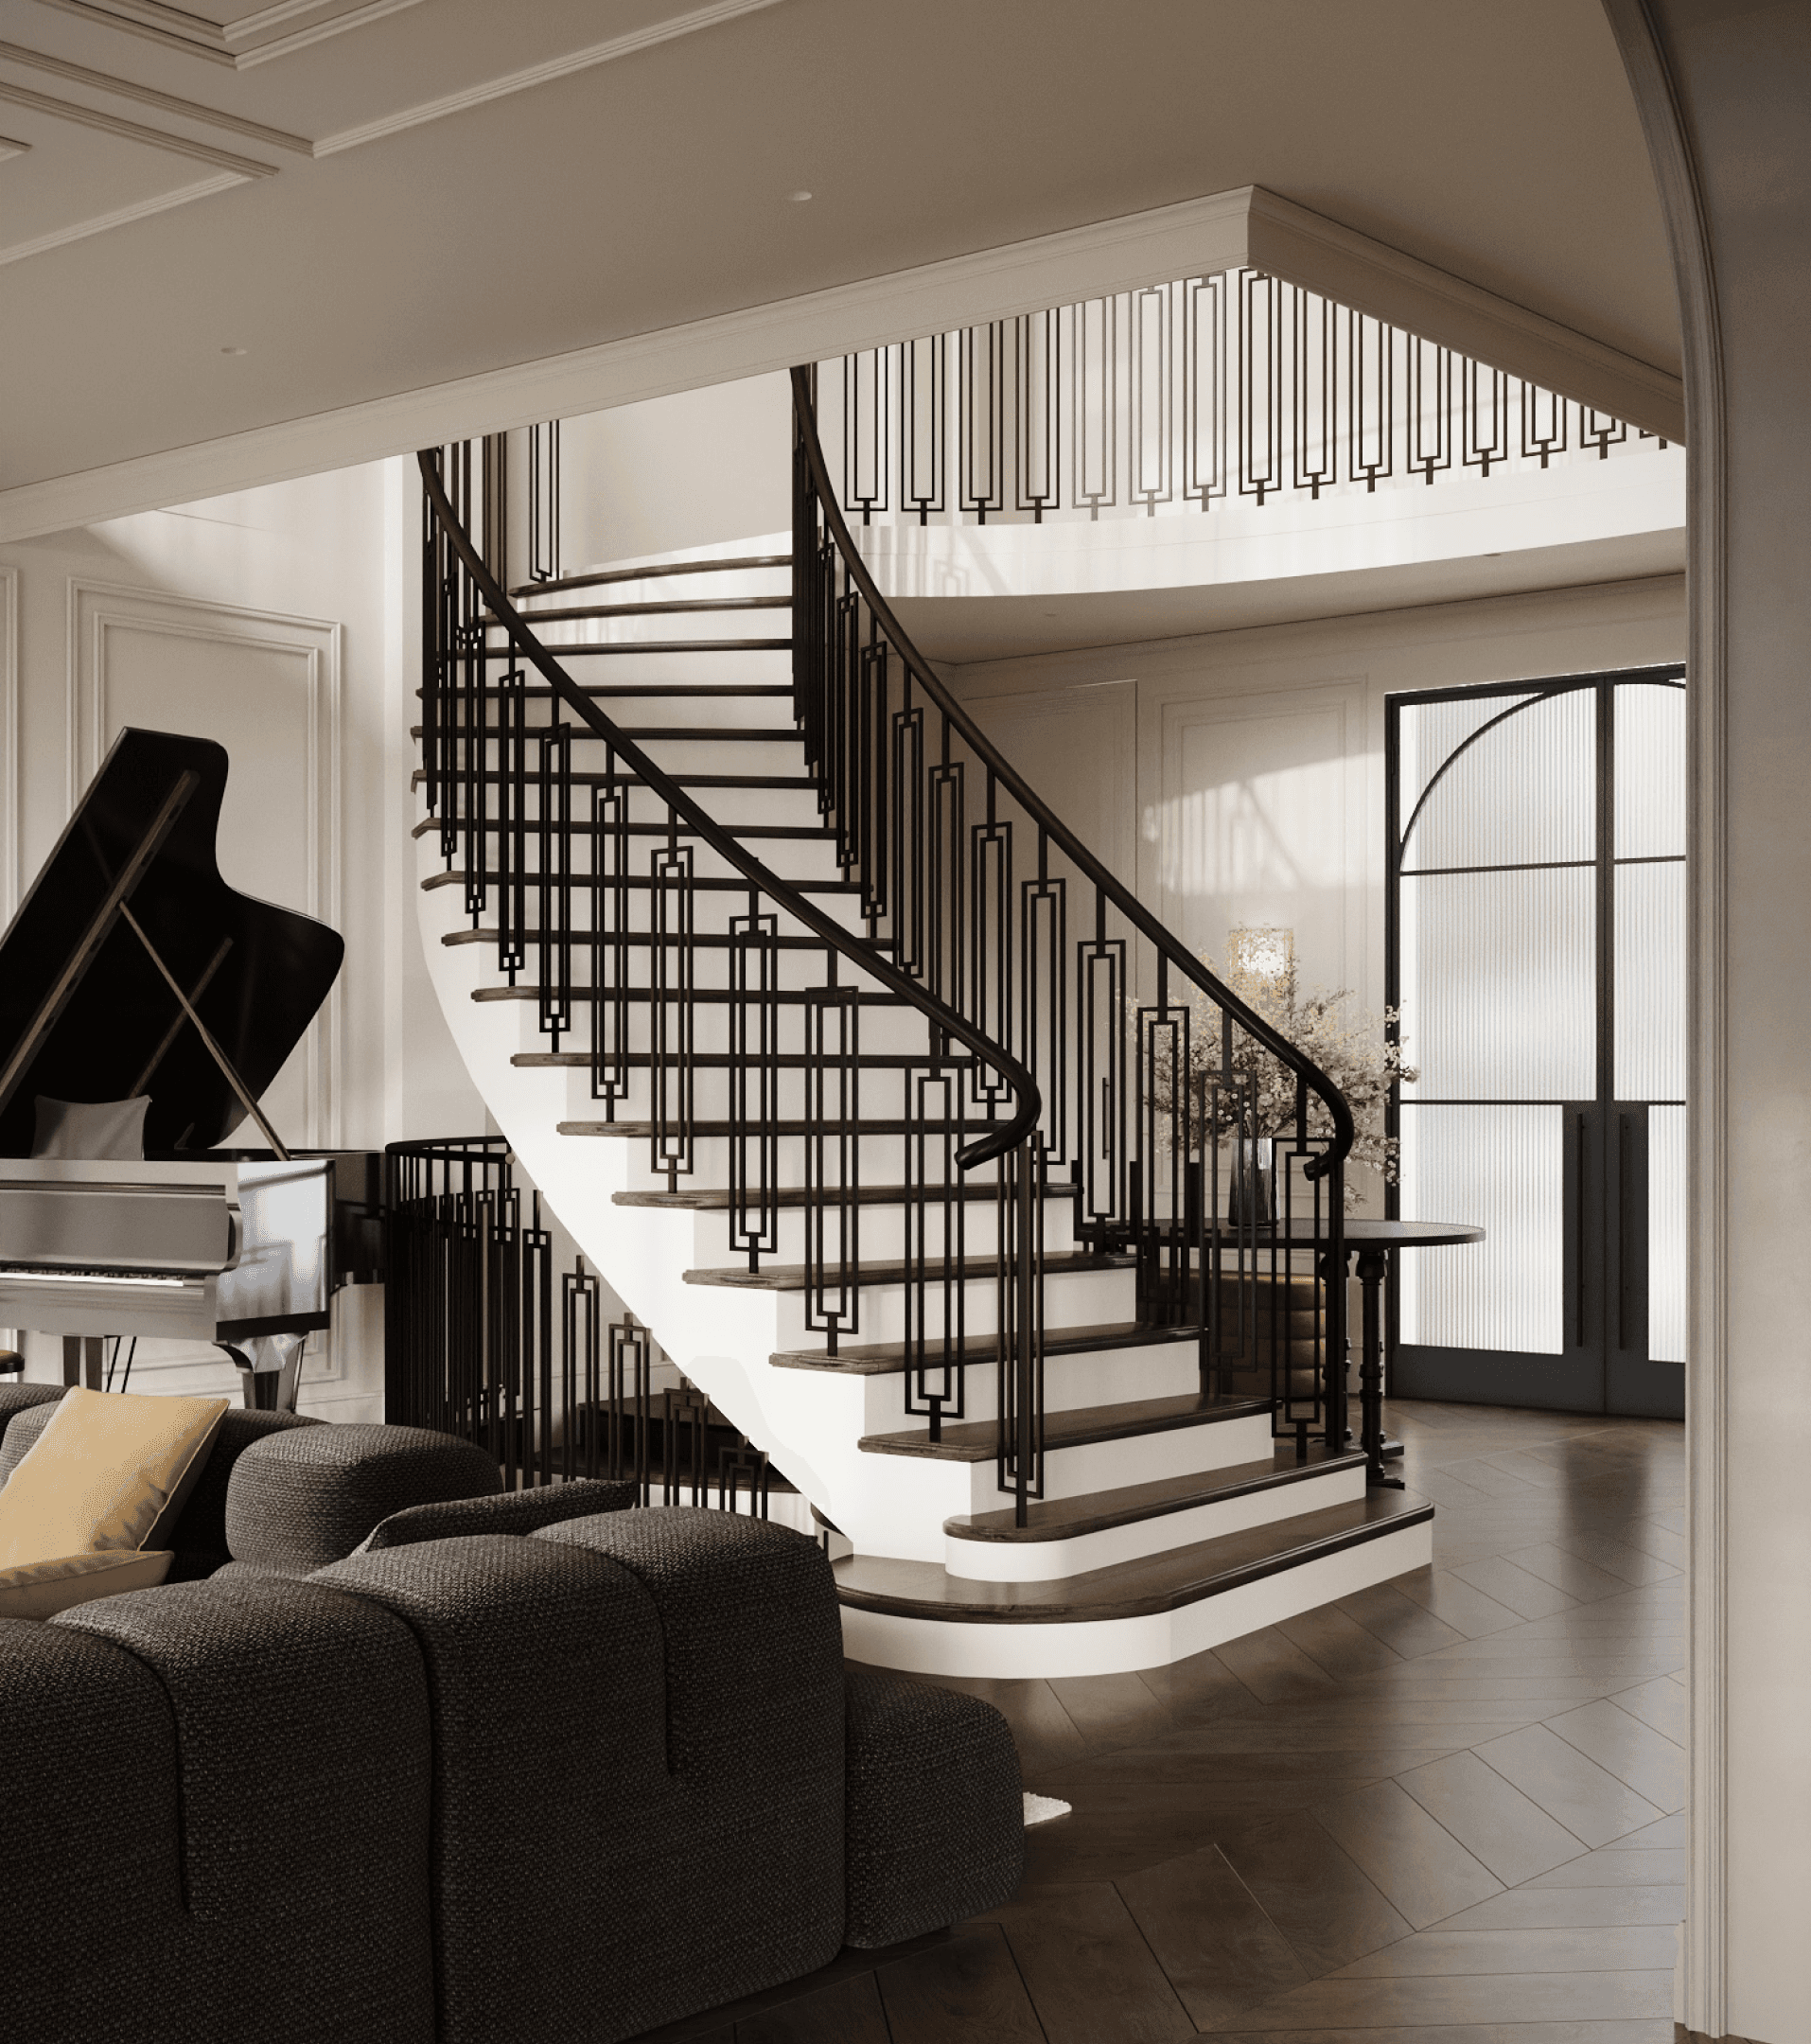
Townhouses & Private Residences
Complete interior concepts that respect the architecture of the property and reflect the client's lifestyle.

/03
Townhouses & Private Residences
Complete interior concepts that respect the architecture of the property and reflect the client's lifestyle.
/04
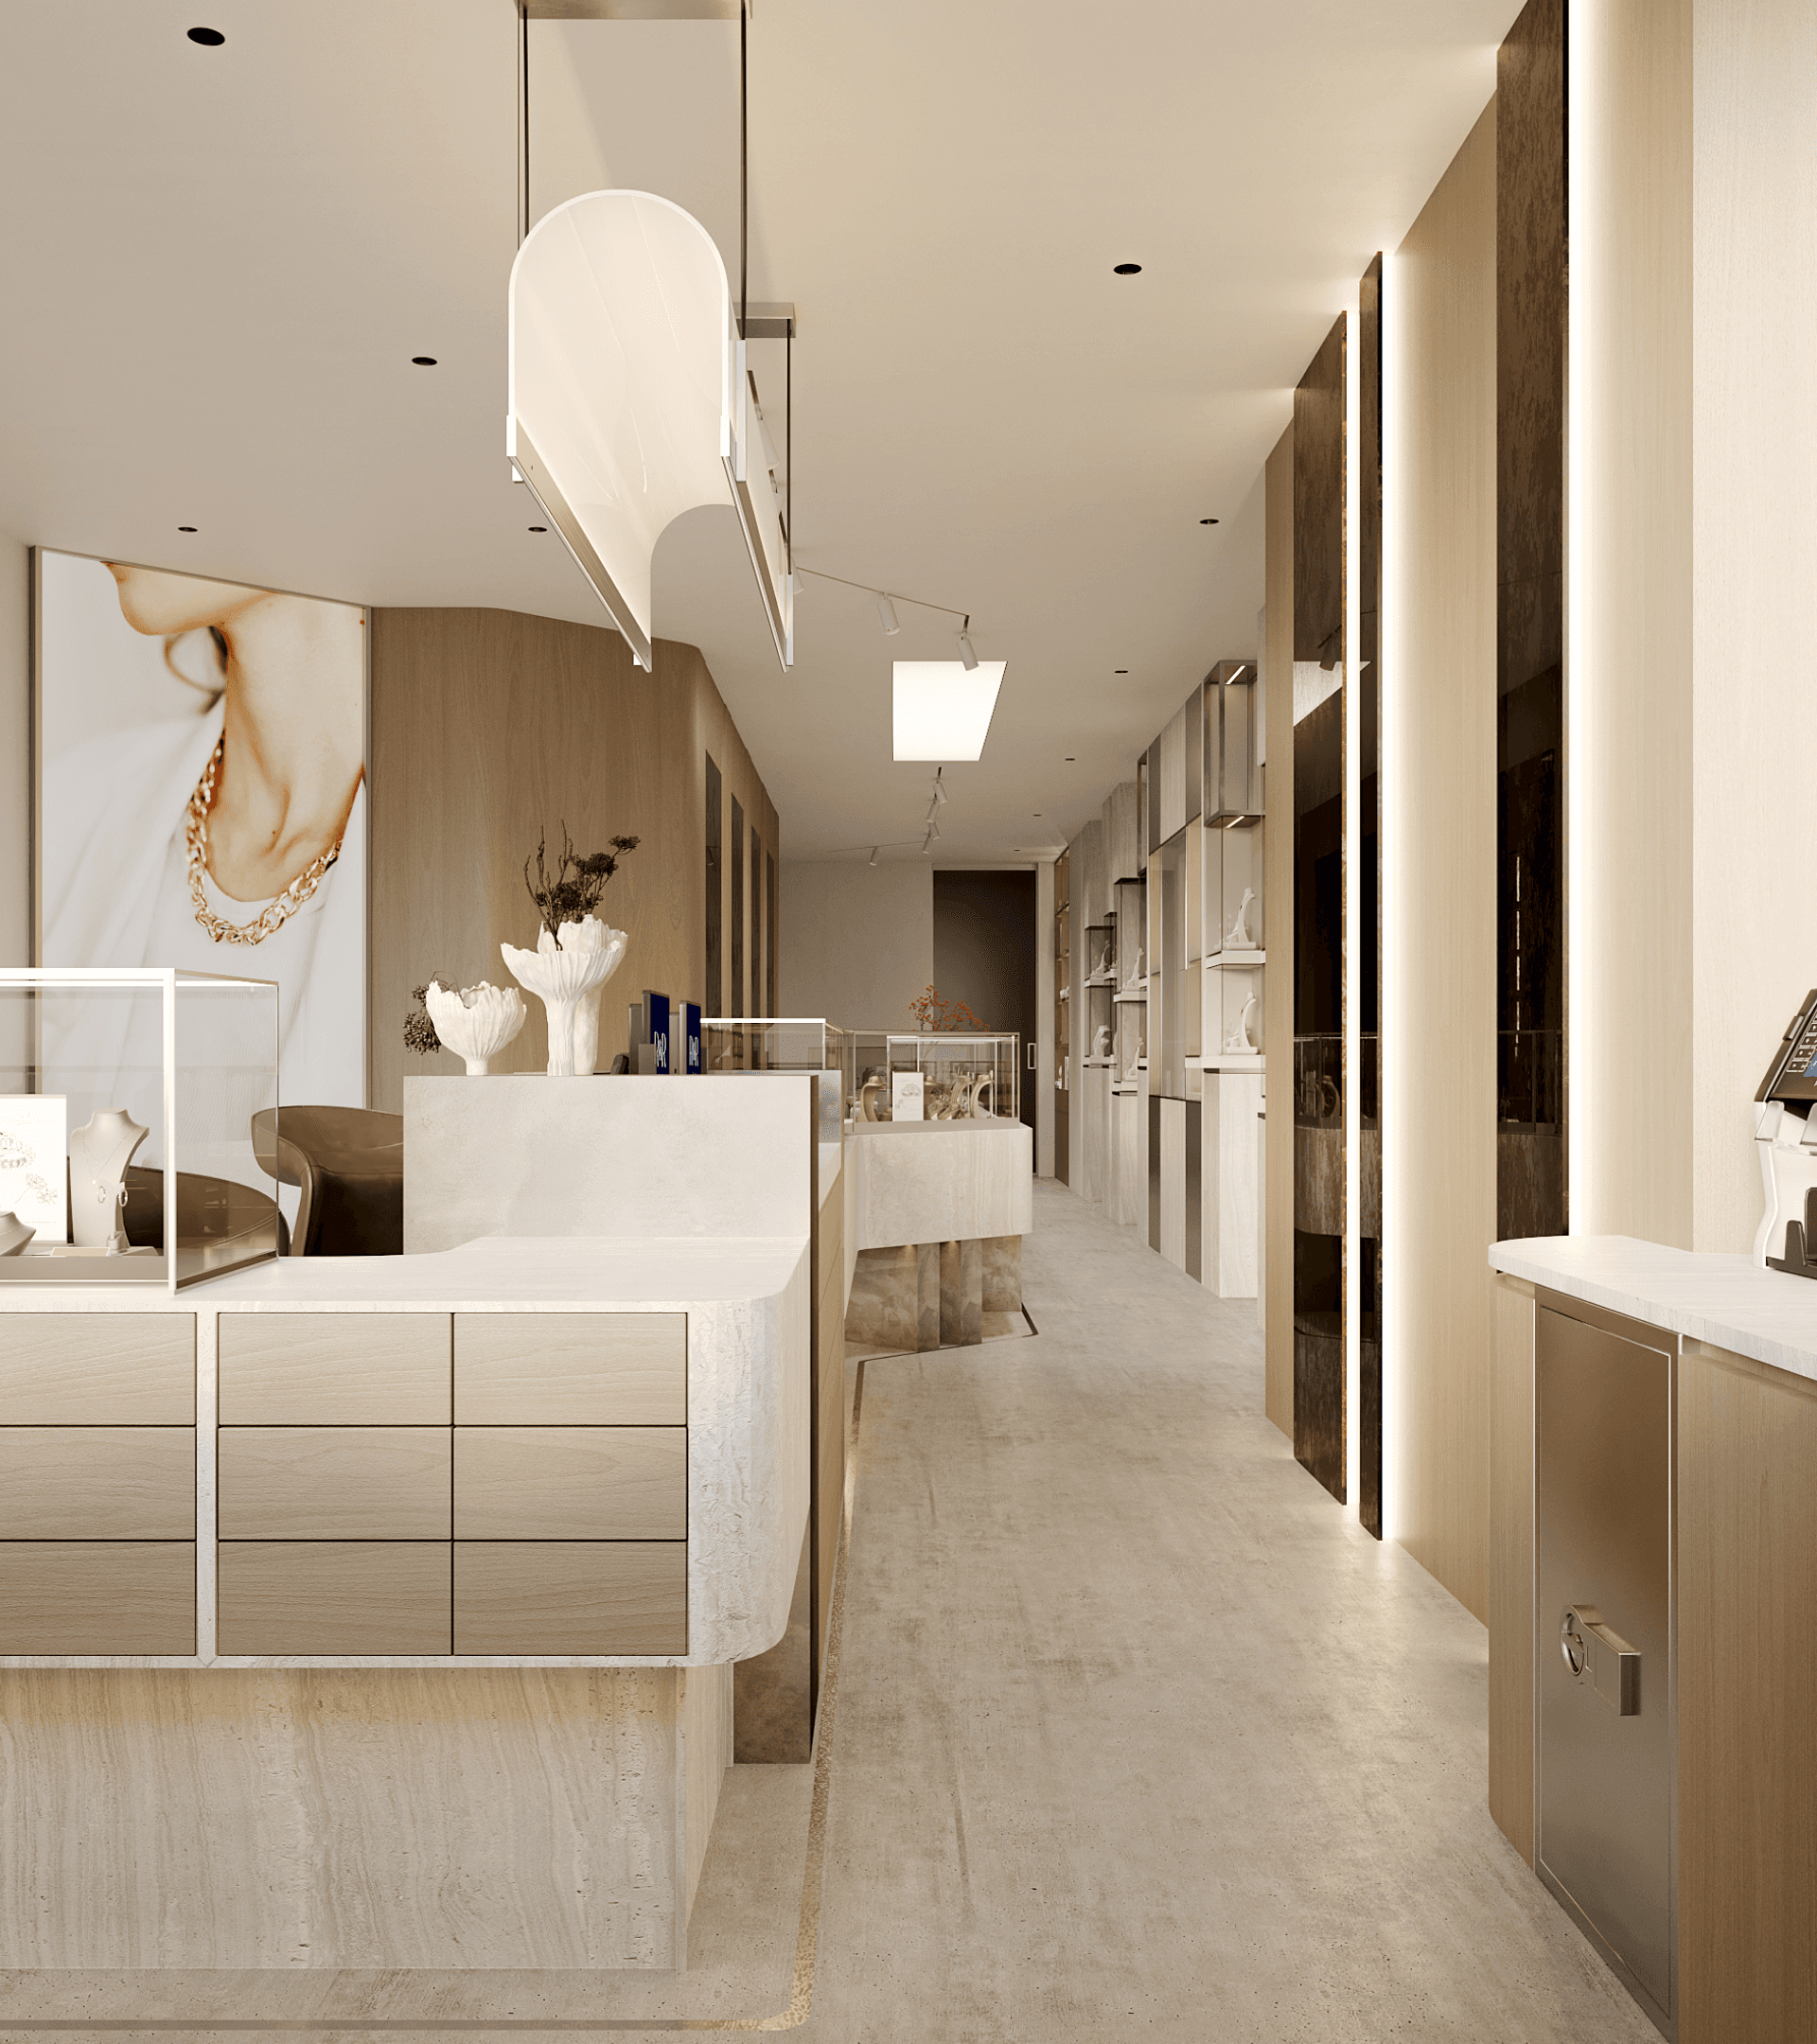
Commercial Spaces
Strategic interior design that strengthens the brand, improves customer experience and supports more efficient business operations.
/04
Commercial Spaces
Strategic interior design that strengthens the brand, improves customer experience and supports more efficient business operations.






What’s Included in the Design Project
A complete set of design documentation with all drawings, specifications and technical details required to bring the project to life. Essentially, a ready-to-use guide for implementation.
PLANNING & CONSTRUCTION
Measured & As-Built Drawings
Proposed Space Plans
Demolition Plans
New Partition Plans
Furniture Layouts
Door & Opening Plans
MEP & TECHNICAL COORDINATION
Plumbing & Drainage Plans
Waterproofing Plans
Socket & Switch Layouts
Lighting Plans & Control Groups
Ventilation & AC Coordination
Low-Voltage & CCTV Layouts
FINISHES
Floor Finish Plans
Wall Finish Plans
Reflected Ceiling Plans
Finish Layouts & Details
Material Selections
DETAILED ELEVATIONS
Room-by-Room Wall Elevations
Entrance & Hallways
Living & Dining Areas
Kitchen & Pantry
Bedrooms & Wardrobes
Bathrooms & Powder Rooms
CUSTOM FURNITURE
Furniture & Joinery Layouts
Kitchen Cabinetry
Wardrobes & Storage
Bathroom Vanities
Details & 3D Views
SPECIFICATIONS & VISUALIZATION
Finishes & Materials Schedule
Door & Hardware Schedule
Lighting & Electrical Specifications
Plumbing Fixture Specifications
Furniture & Equipment Schedule
Interior Visualizations
What’s Included in the Design Project
A complete set of design documentation with all drawings, specifications and technical details required to bring the project to life. Essentially, a ready-to-use guide for implementation.
PLANNING
& CONSTRUCTION
As-Built Drawings
Demolition & New Partition Plans
3D Installation Details
Sections & Proposed Plans
Door Specifications
MEP & TECHNICAL COORDINATION
Plumbing & Drainage Plans
Waterproofing Plans
Socket & Switch Layouts
Lighting Plans & Control Groups
Ventilation & AC Coordination
Low-Voltage & CCTV Layouts
FINISHES
Floor Finish Plans
Wall Finish Plans
Reflected Ceiling Plans
Finish Layouts & Details
Material Selections
DETAILED ELEVATIONS
Room-by-Room Wall Elevations
Entrance & Hallways
Living & Dining Areas
Kitchen & Pantry
Bedrooms & Wardrobes
Bathrooms & Powder Rooms
CUSTOM FURNITURE
Furniture & Joinery Layouts
Kitchen Cabinetry
Wardrobes & Storage
Bathroom Vanities
Details & 3D Views
SPECIFICATIONS & VISUALIZATION
Finishes & Materials Schedule
Door & Hardware Schedule
Lighting & Electrical Specifications
Plumbing Fixture Specifications
Furniture & Equipment Schedule
Interior Visualizations
ROAD MAP
01
Discovery & Site Analysis
Measurements, project brief and lifestyle requirements.
02
Space Planning
Layout development and zoning.
03
Concept Development
Design direction, materials, and overall concept.
04
3D Visualization
Visuals and final design approval.
05
Design Documentation
Construction drawings and specifications.
06
Materials & FF&E Selection
Sourcing, budgeting, and FF&E selection.
07
Project Handover
Final documentation and readiness for implementation.
ROAD MAP
01
Site Analysis
Measurements, project brief and lifestyle requirements.
02
Space Planning
Layout development and zoning.
03
Concept Development
Design direction, materials, and overall concept.
04
3D Visualization
Visuals and final design approval.
05
Design Documentation
Construction drawings and specifications.
06
Materials & FF&E Selection
Sourcing, budgeting, and FF&E selection.
07
Project Handover
Final documentation and readiness for implementation.
FAQ:
FAQ:
How much does interior design cost?
What is included in a full-service interior design project?
How long does it take to complete the design?
Can you deliver the entire project from start to finish?
Can you manage furniture, materials, and procurement?
If you want to know anything else:
Find out
how much your design project costs
Find out
how much your design project costs
About Us
About Us
IO Design is an international architecture and interior design studio with offices in New York and Dubai founded in 2018 by architect Ivan Ogienko.
Our approach draws on four markets: Europe’s respect for timeless design, Dubai’s speed and execution, Ukraine’s engineering discipline, and the United States’ ability to think at scale—building environments for ambitious, growing businesses.
Today we work with developers, hospitality brands, wellness operators, retailers, restaurants, corporate offices and investors across the US, the UAE and beyond. Our role goes beyond designing interiors: we study how each business operates, find opportunities for growth, and create spaces that strengthen the brand, improve customer experience and support long-term success.