
INTERIOR DESIGN
apartments

INTERIOR DESIGN
apartments
About Us
IO Design is an international architecture and interior design studio with offices in Dubai and New York, founded in 2018 by architect Ivan Ogienko.
Our approach draws on four markets: Europe’s respect for timeless design, Dubai’s speed and execution, Ukraine’s engineering discipline, and the United States’ ability to think at scale—building environments for ambitious, growing businesses.
Today we work with developers, hospitality brands, wellness operators, retailers, restaurants, corporate offices and investors across the UAE, the US and beyond. Our role goes beyond designing interiors: we study how each business operates, find opportunities for growth, and create spaces that strengthen the brand, improve customer experience and support long-term success.
IO Design is an international architecture and interior design studio with offices in Dubai and New York, founded in 2018 by architect Ivan Ogienko.
Our approach draws on four markets: Europe’s respect for timeless design, Dubai’s speed and execution, Ukraine’s engineering discipline, and the United States’ ability to think at scale—building environments for ambitious, growing businesses.
Today we work with developers, hospitality brands, wellness operators, retailers, restaurants, corporate offices and investors across the UAE, the US and beyond. Our role goes beyond designing interiors: we study how each business operates, find opportunities for growth, and create spaces that strengthen the brand, improve customer experience and support long-term success.
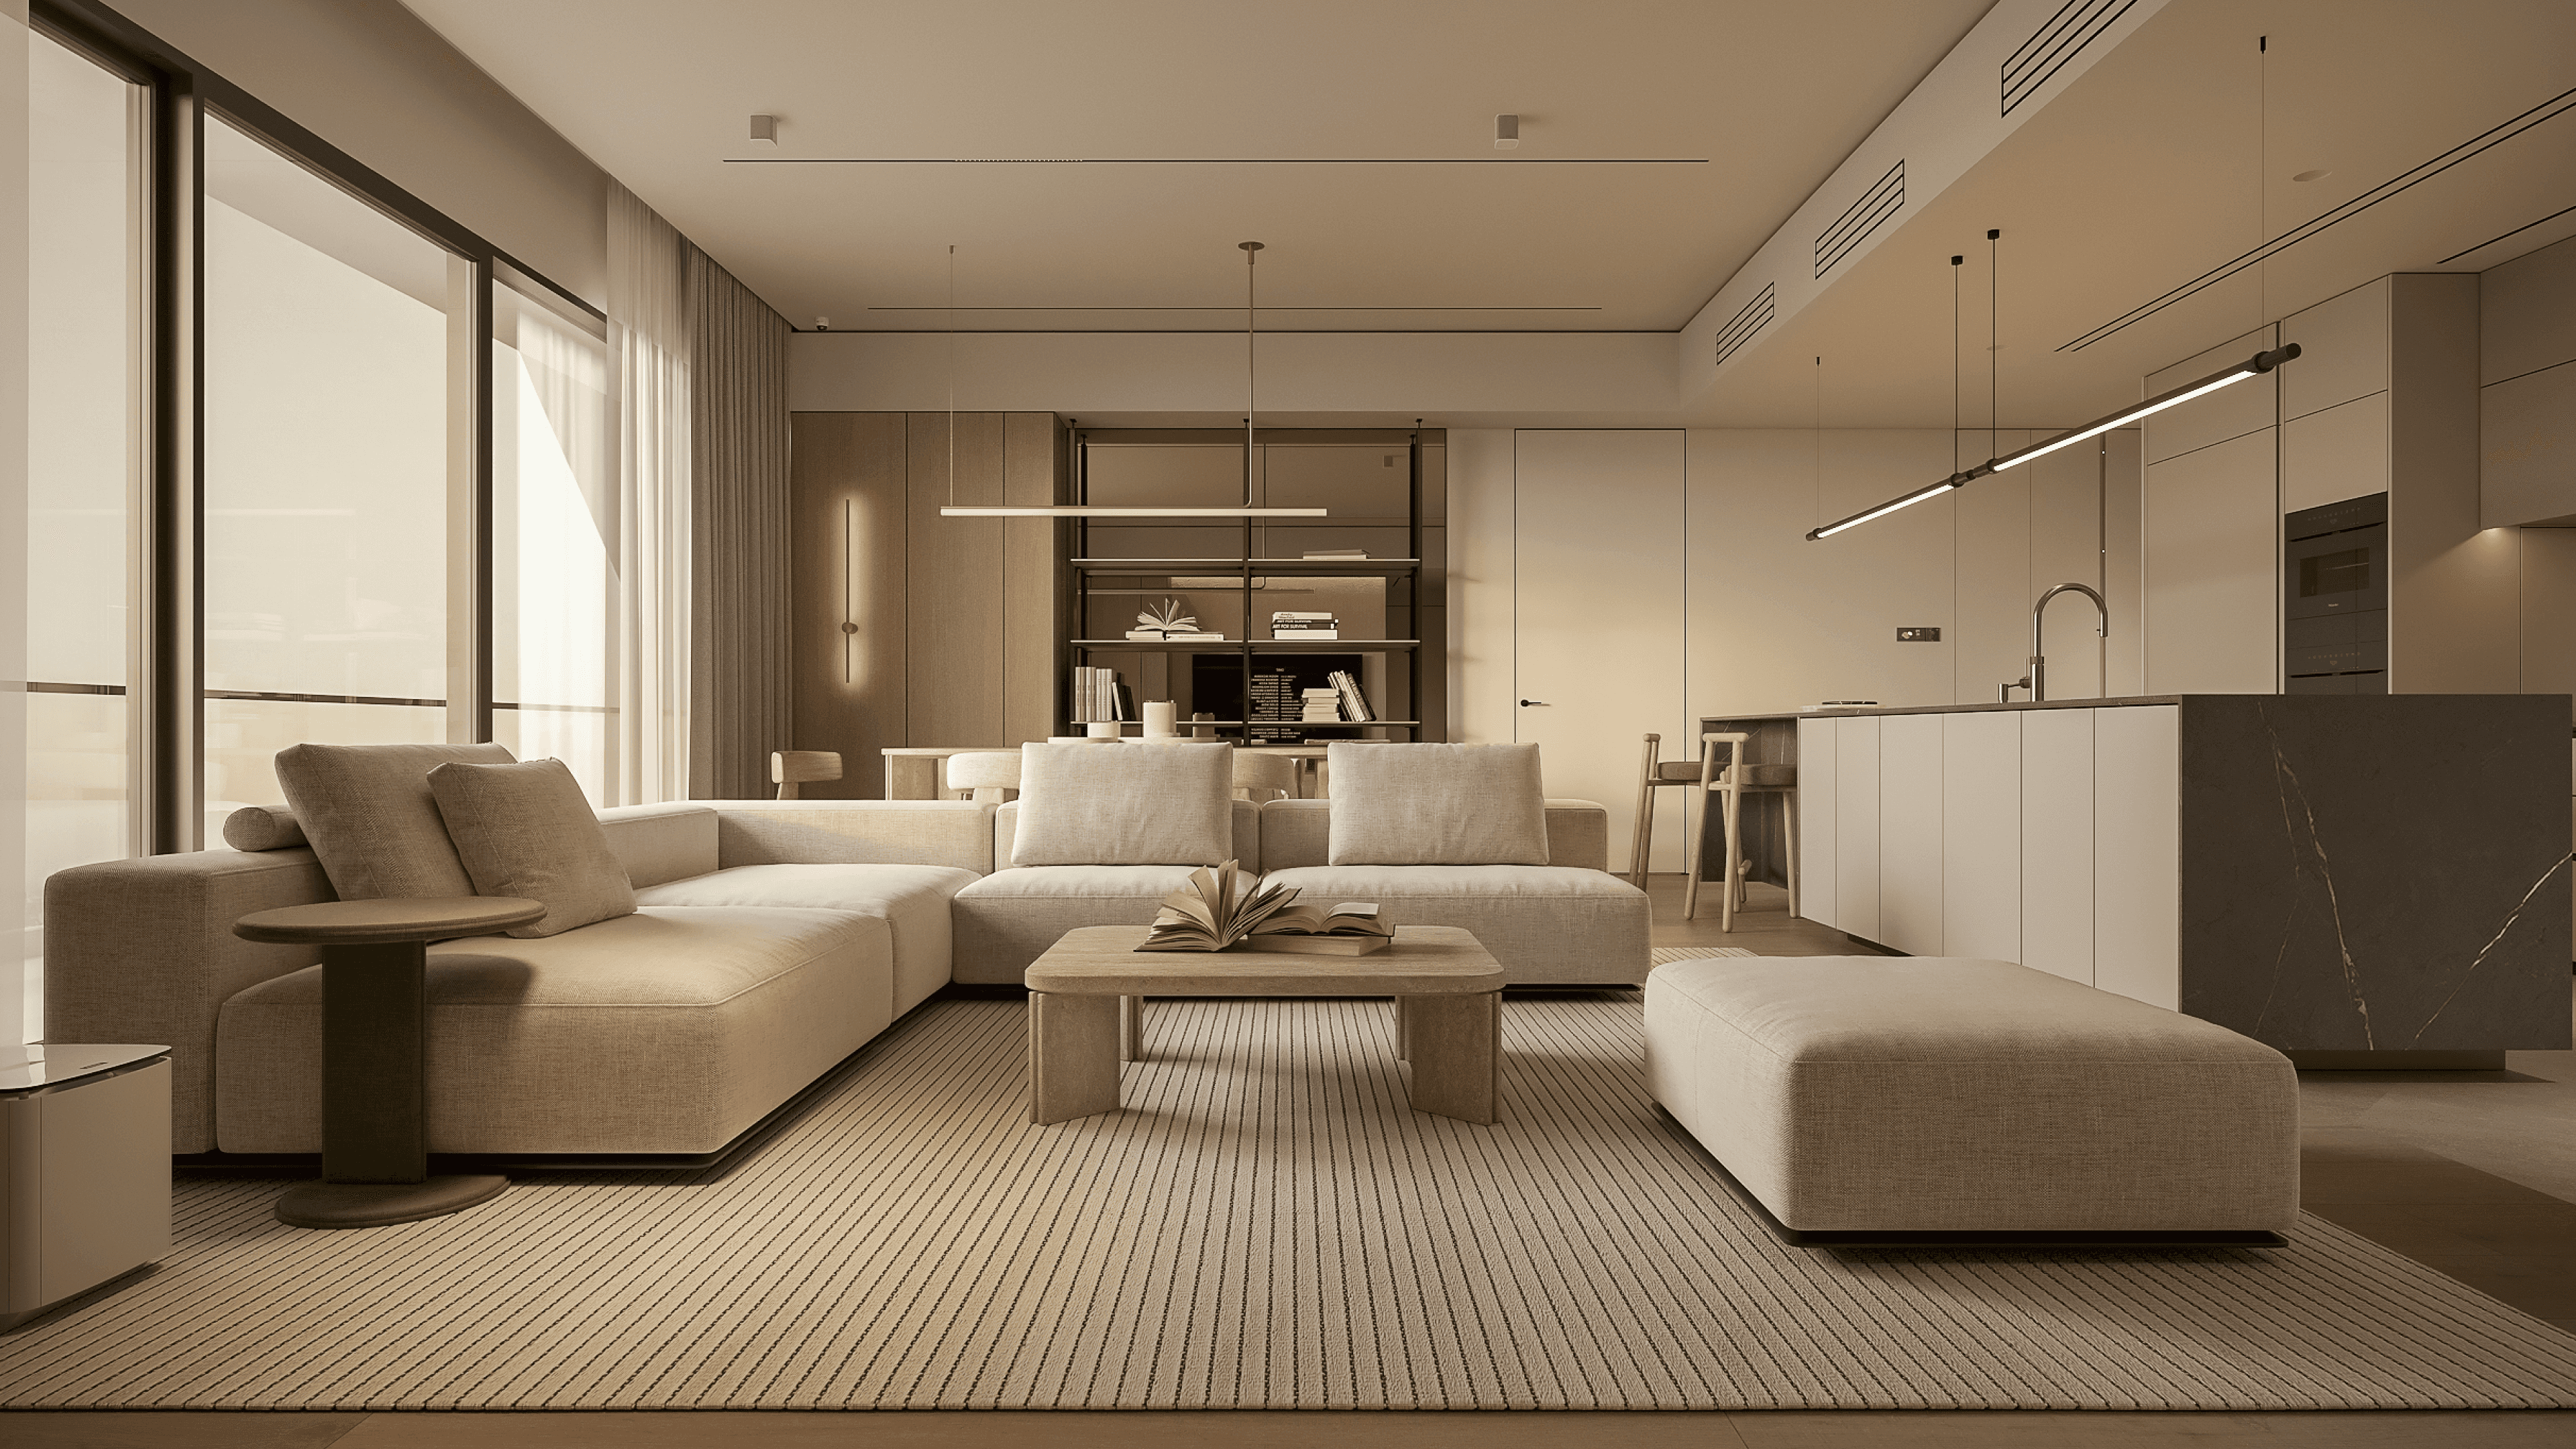
VIDA Dubai Mall
Total area: 1506 ft²
Custom cabinetry, illuminated panels and mirrored surfaces transform the entrance and visually expand the space. Beyond, nearly 1506 sq ft of connected living and kitchen areas balance entertaining with everyday function. Natural wood, linen, veined stone and sage accents create a calm, harmonious interior.


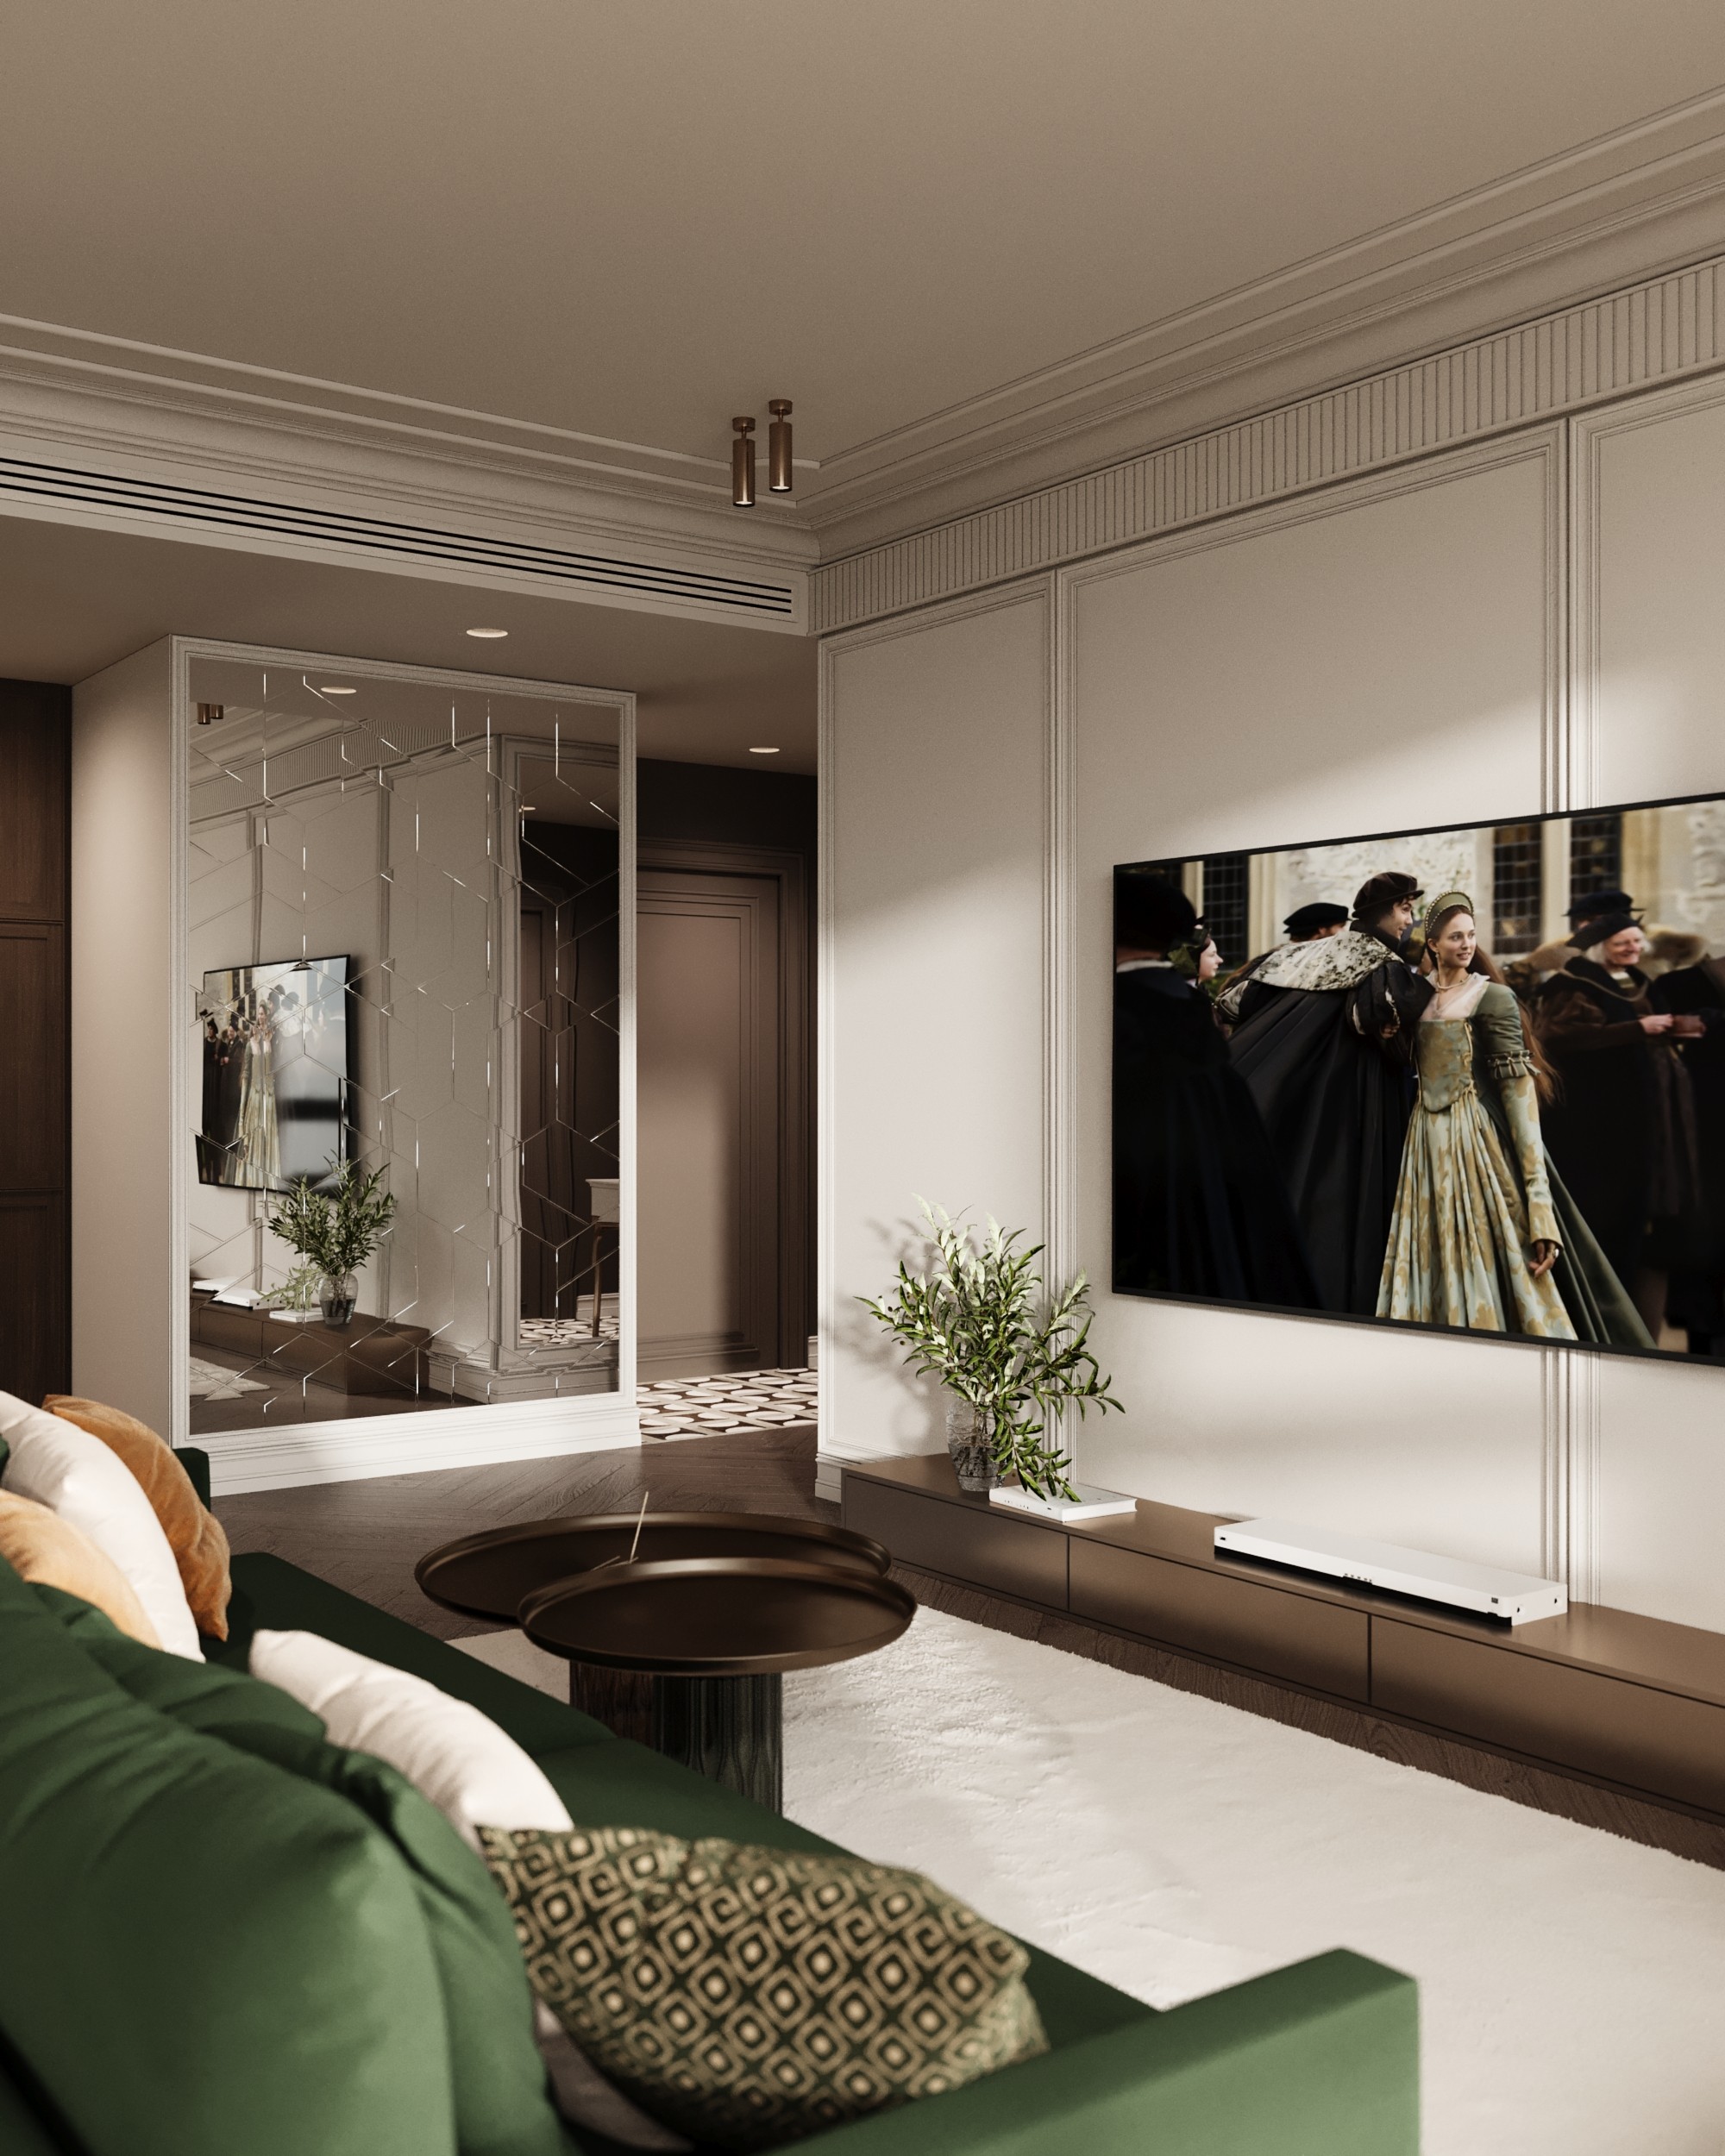
CITY WALK
Total area: 1539 ft²
A bold, personal interior with vintage character, delivered turnkey in four months. Custom furniture, a redesigned kitchen with a marble island, a new walk-in wardrobe and integrated bedroom storage improved both individuality and everyday function, creating a home shaped around the client’s lifestyle.


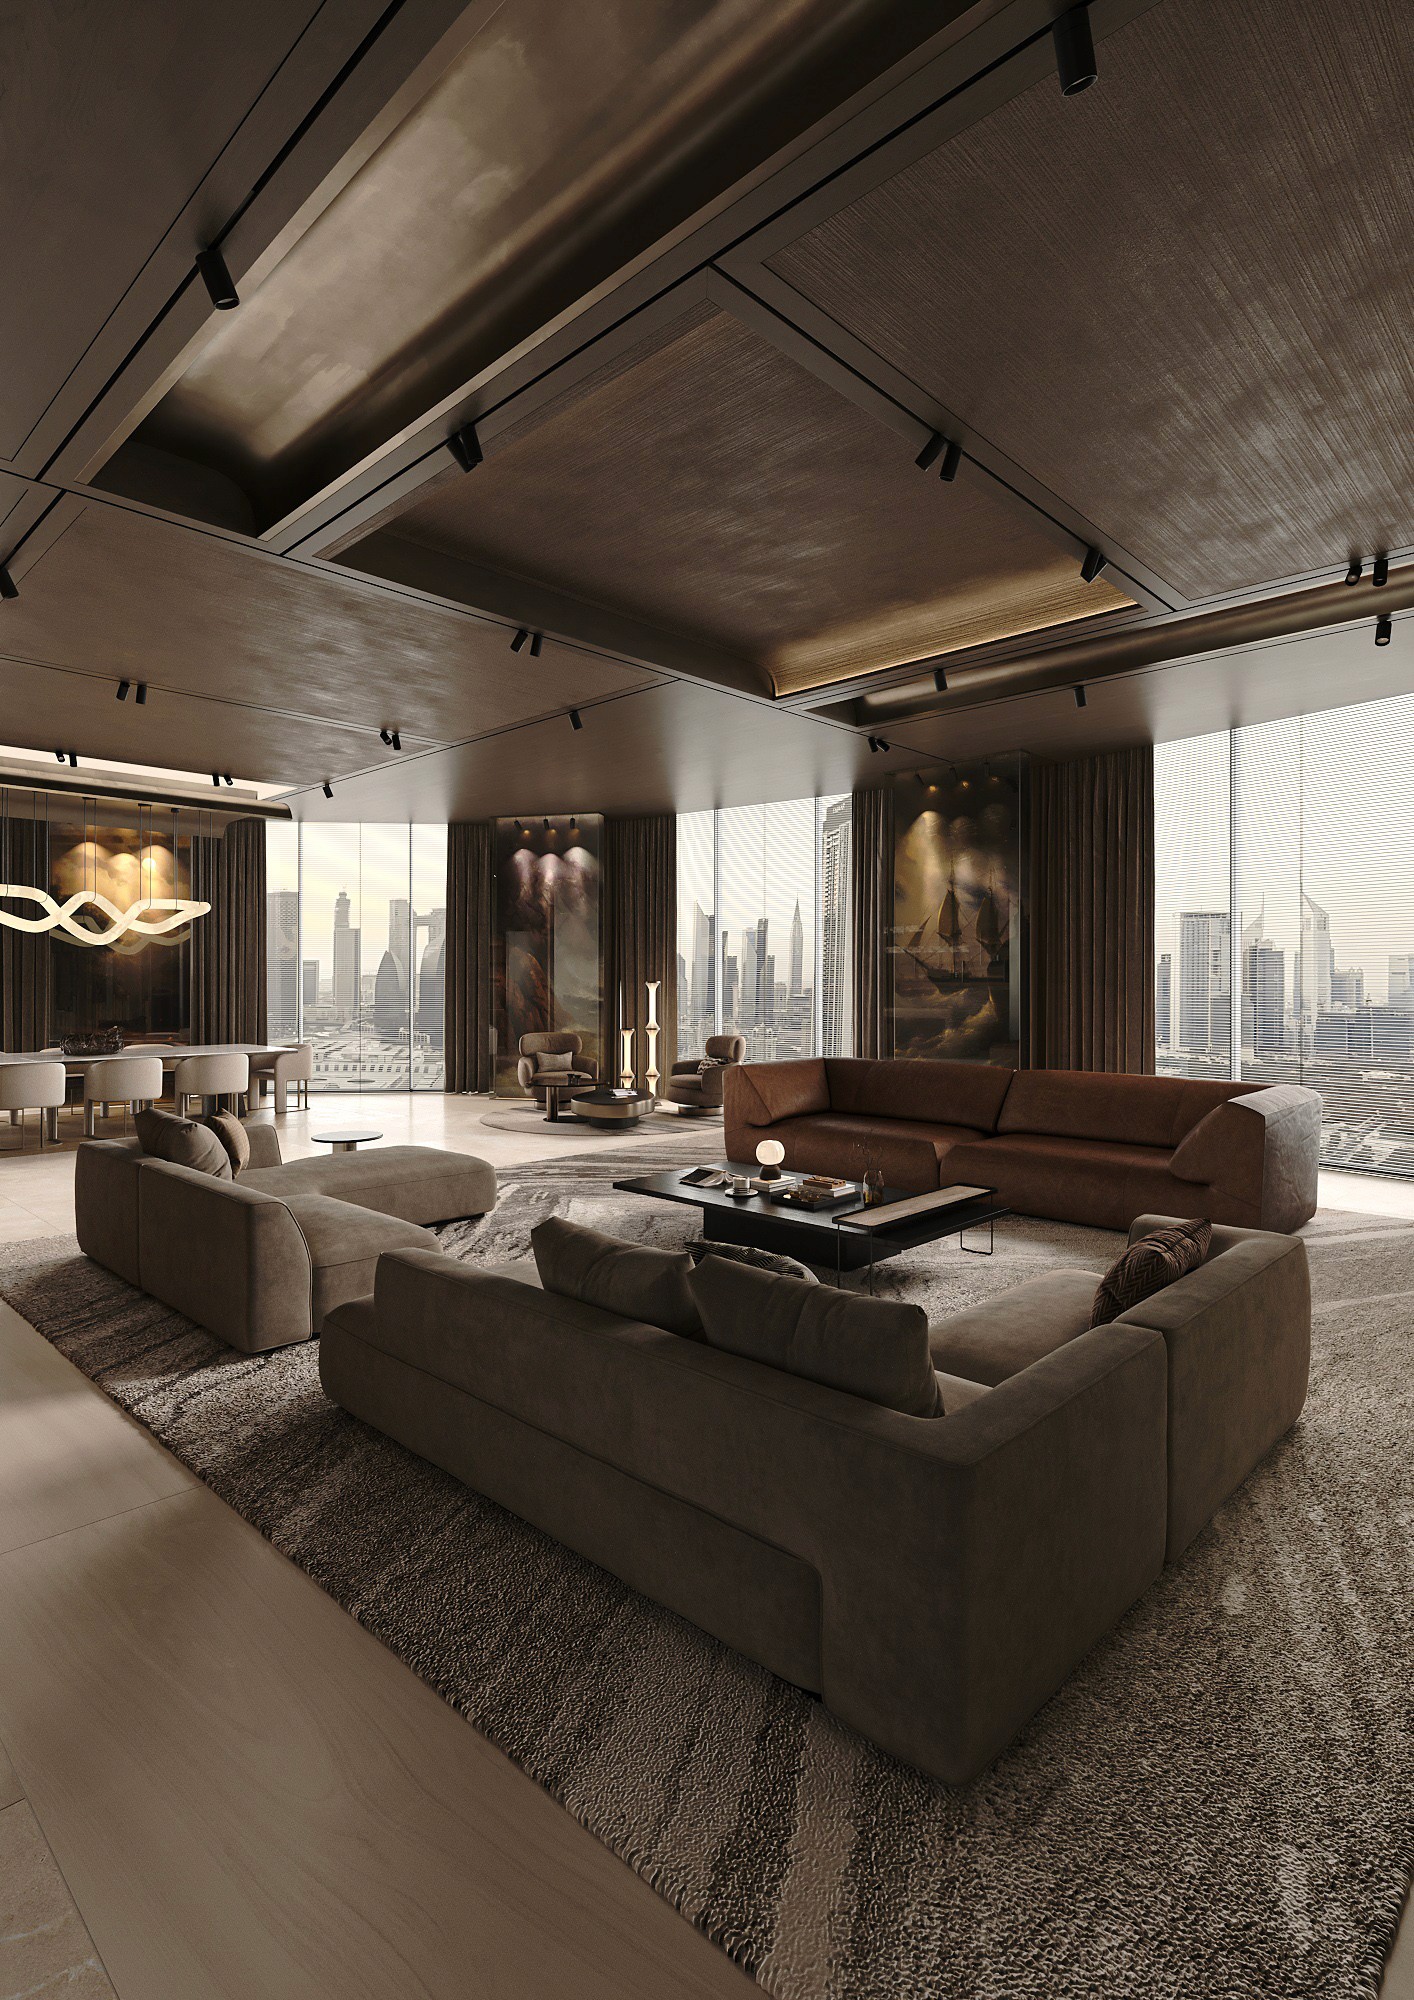

One Za'abeel
Total area: 1722 ft²
This ultra-luxury Dubai penthouse was designed as a refined, private home for a young client. An open-plan living and dining area maximizes panoramic city views and natural light, while the primary suite with a walk-in wardrobe creates a more intimate retreat.
Radial surfaces and sculptural lighting give the interior a fluid architectural character. Natural wood veneer, handcrafted bas-reliefs, parquet, travertine, stone and metal add depth through contrasting textures. Italian furniture and custom details complete a cohesive interior that feels sophisticated, distinctive and highly personal.
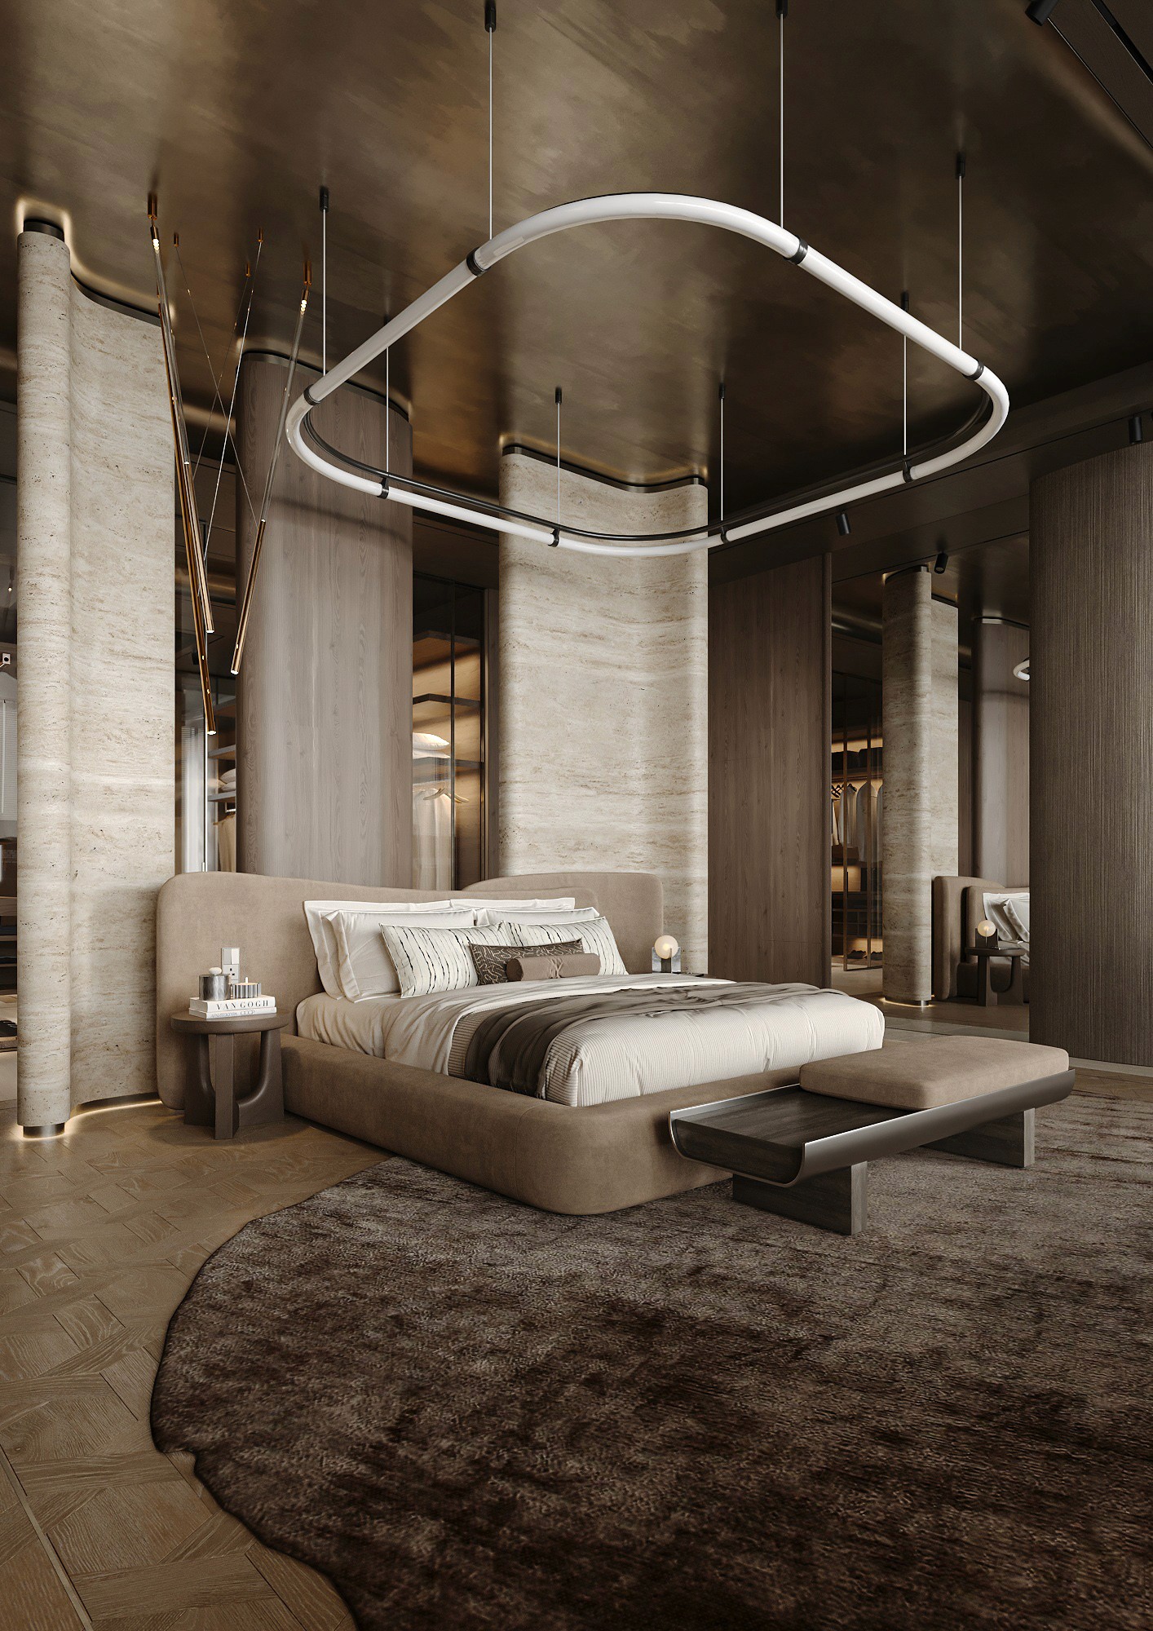
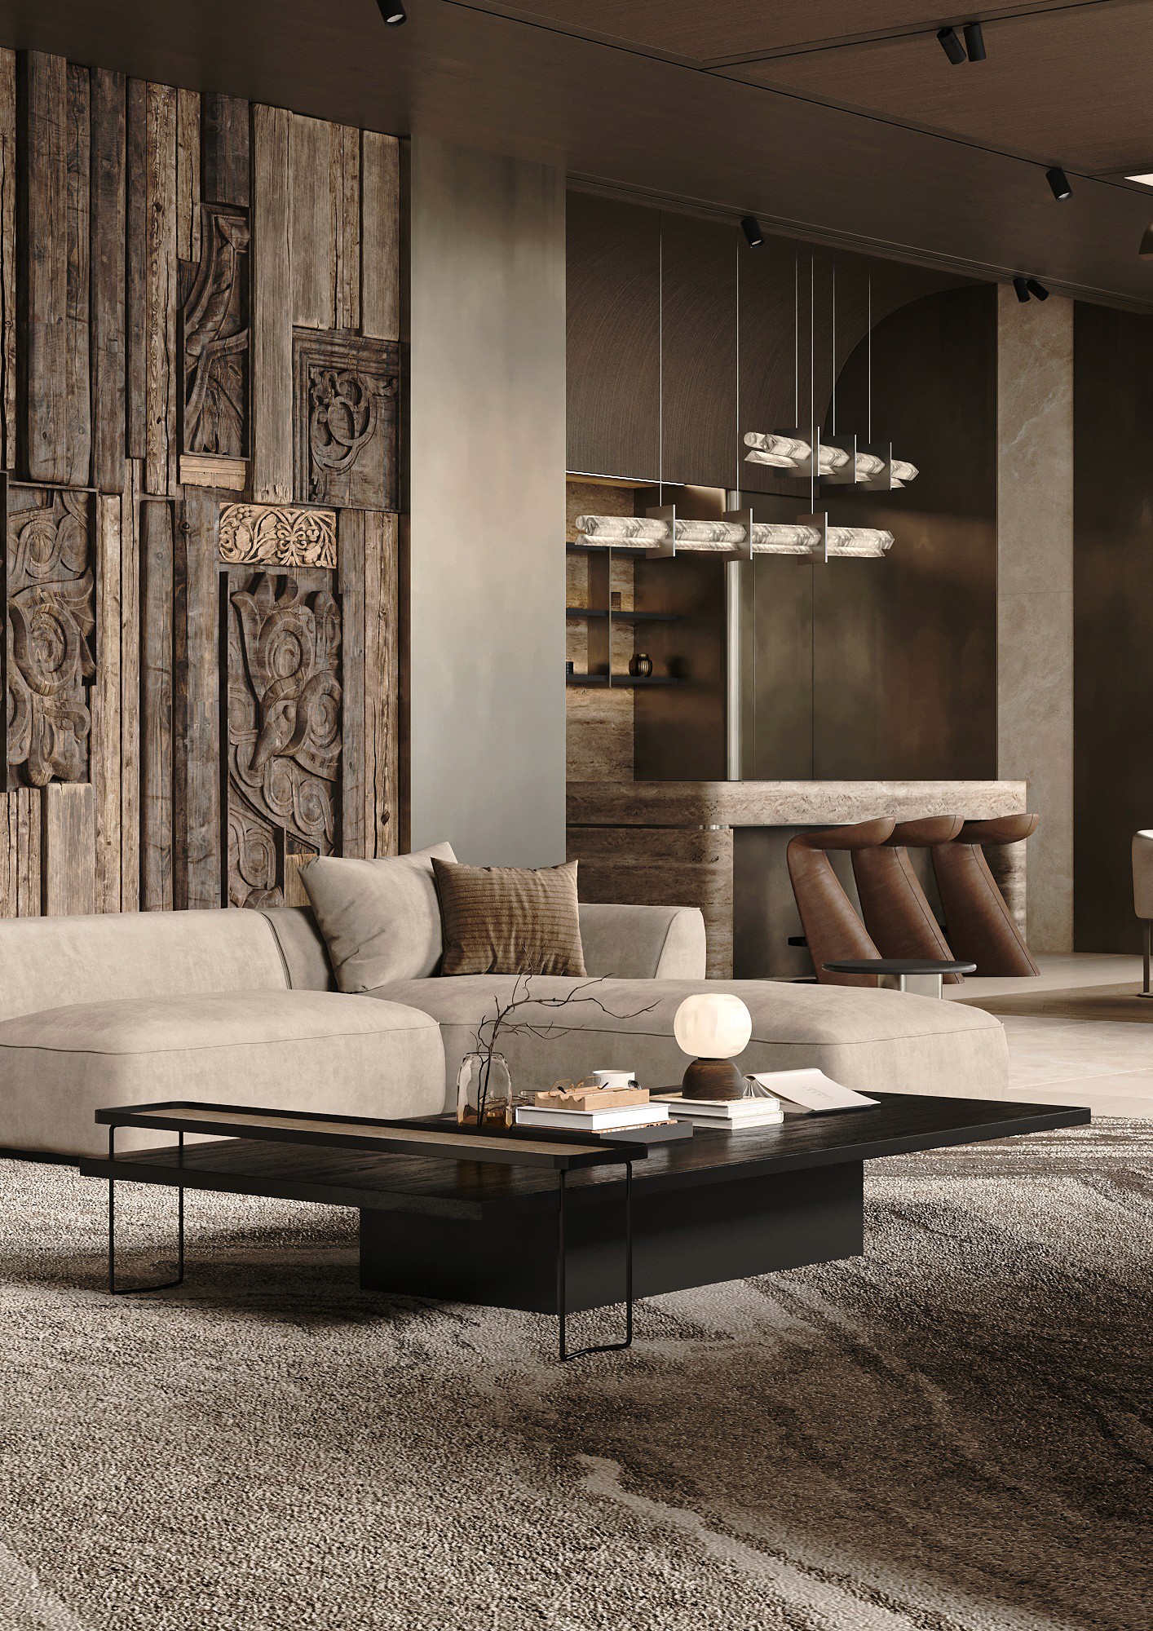


Total area: 3000 ft²
Burj Vista Unit
A light-filled apartment organized around panoramic city views. Three connected living zones support cooking, relaxing and entertaining, while custom storage maximizes functionality across four bedrooms. Warm wood, green-veined stone and coordinated textiles create a sophisticated, harmonious modern-classic interior.


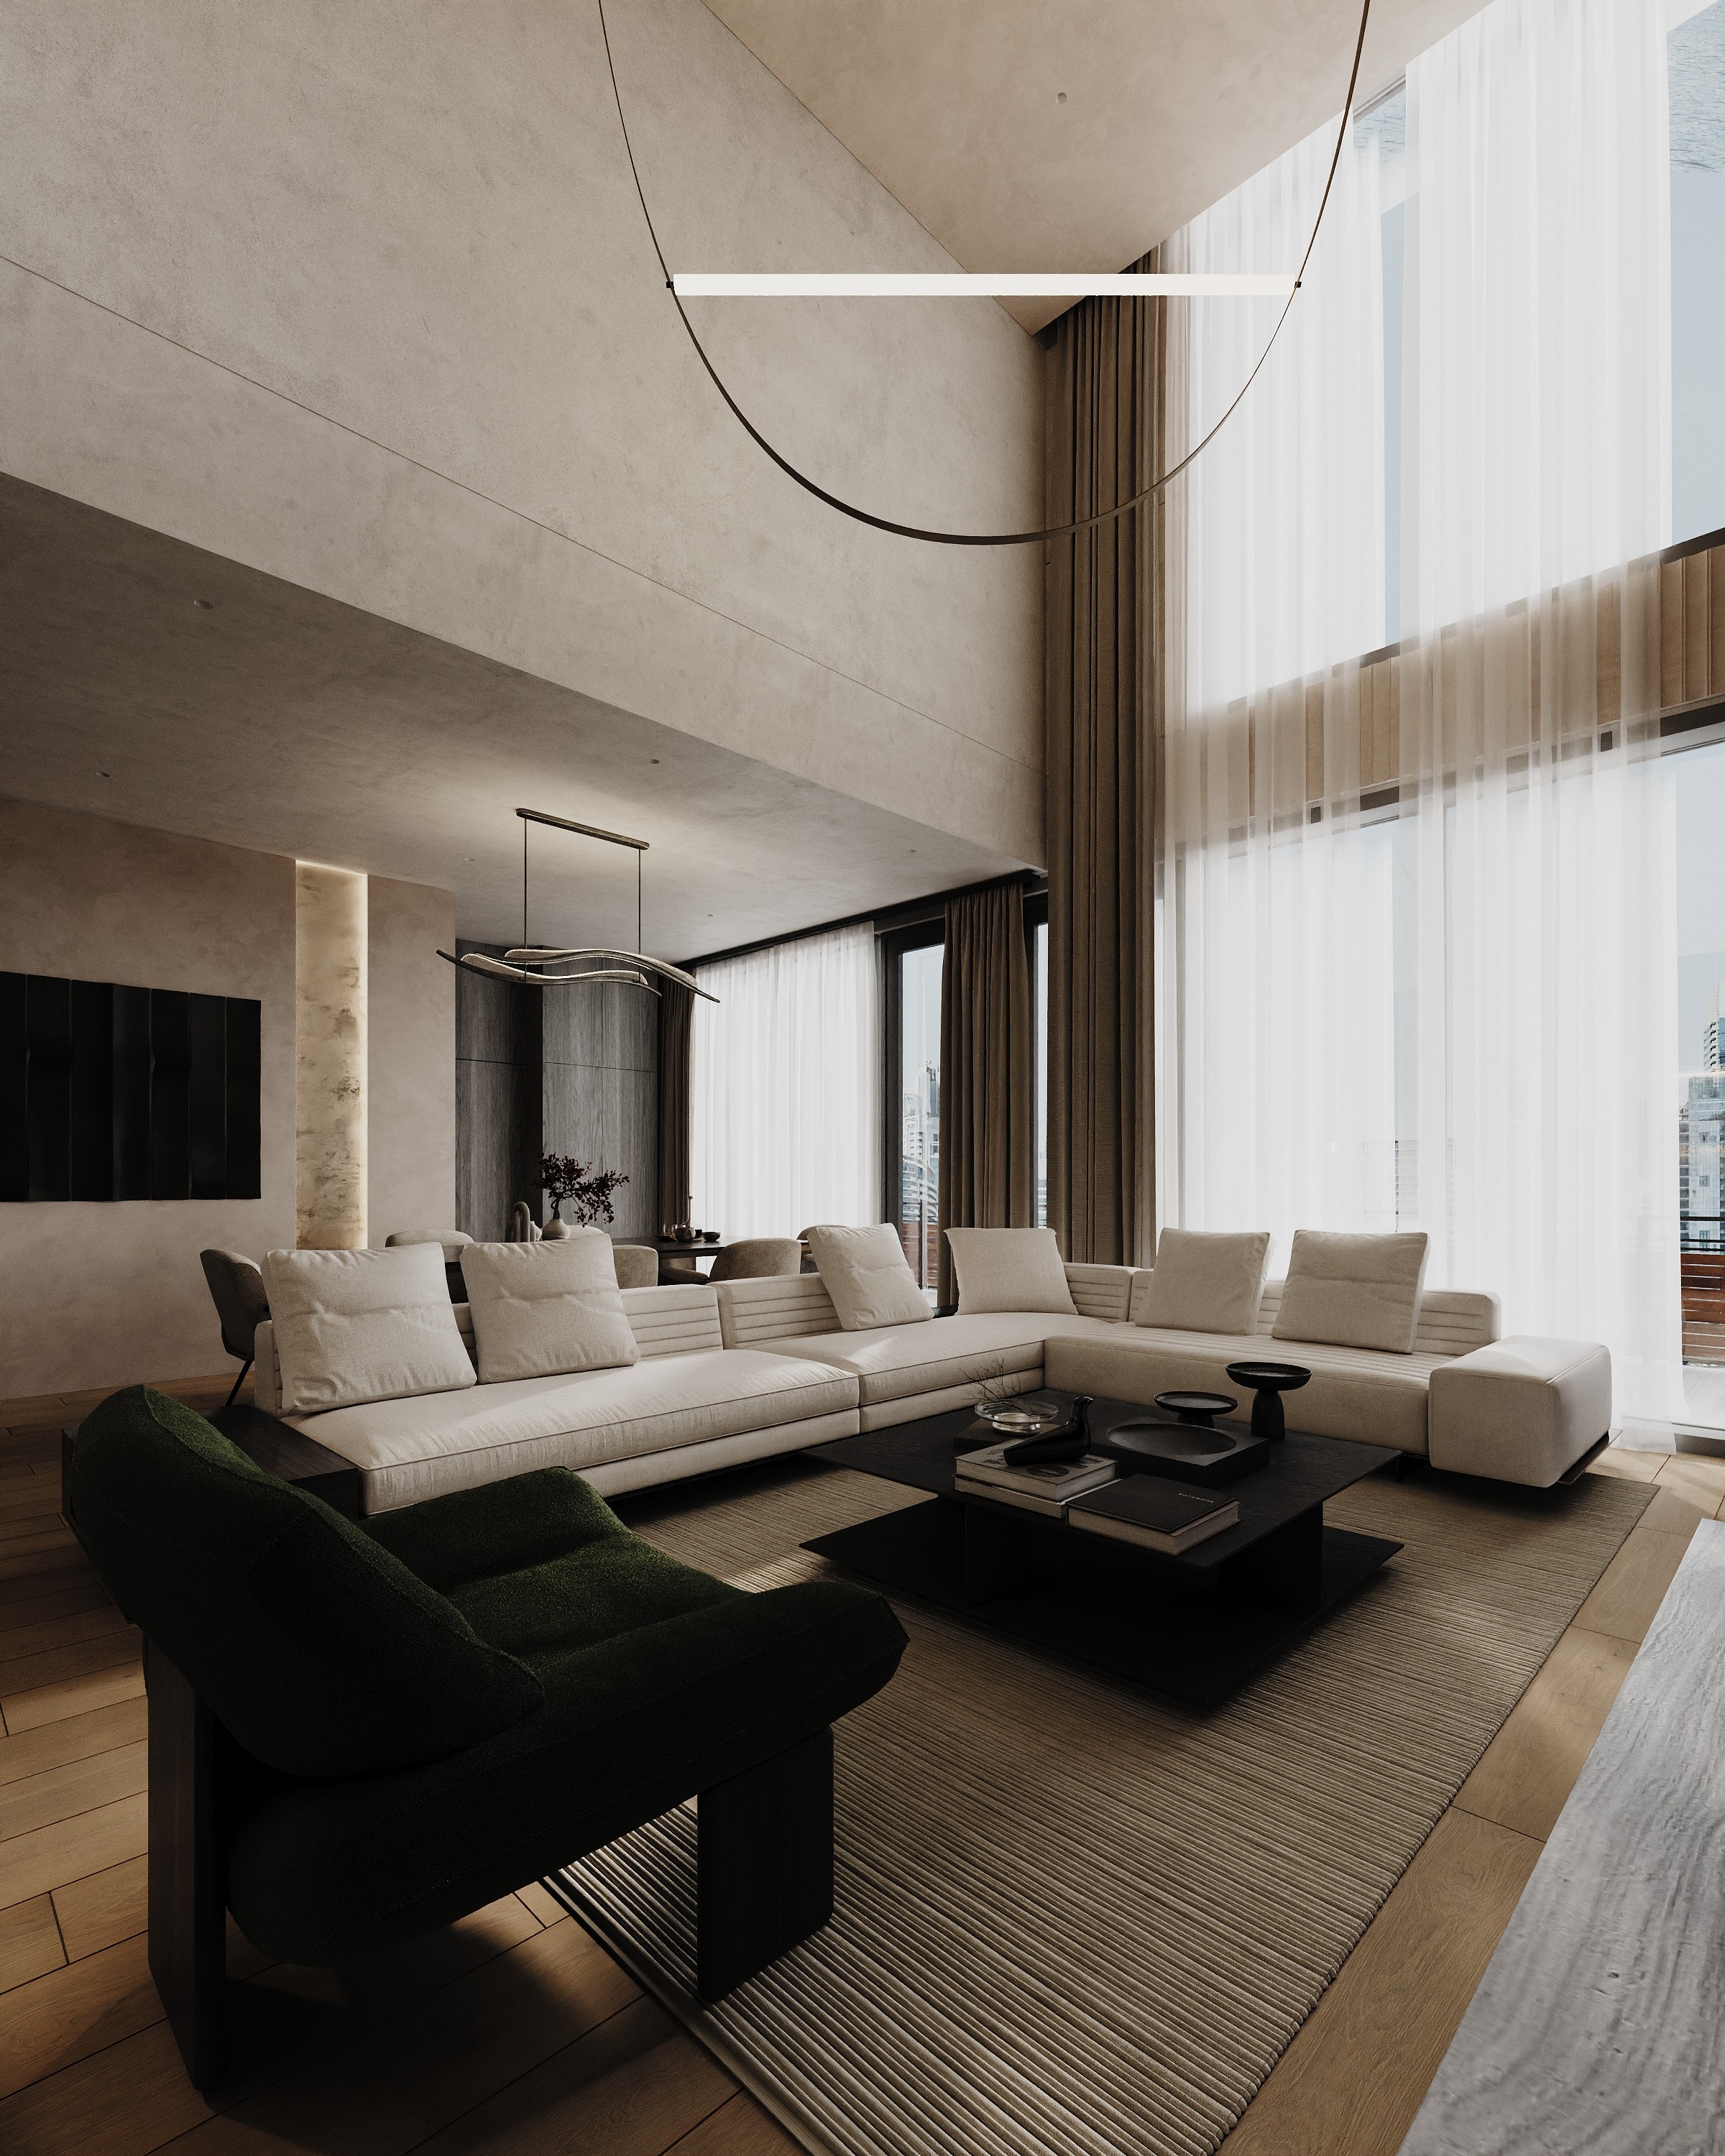
Total area: 5920 ft²
Kempinski The Creek
A dramatic double-height space with 21 ft ceilings became the heart of this reimagined duplex. A new kitchen, staircase and family library improve flow and functionality, while dark wood, stone and sculptural lighting emphasize its exceptional proportions and refined Contemporary Modern character.



What’s Included in the Design Project
A complete set of design documentation with all drawings, specifications and technical details required to bring the project to life. Essentially, a ready-to-use guide for implementation.
PLANNING & CONSTRUCTION
Measured & As-Built Drawings
Proposed Space Plans
Demolition Plans
New Partition Plans
Furniture Layouts
Door & Opening Plans
MEP & TECHNICAL COORDINATION
Plumbing & Drainage Plans
Waterproofing Plans
Socket & Switch Layouts
Lighting Plans & Control Groups
Ventilation & AC Coordination
Smart home system & CCTV Layouts
FINISHES
Floor Finish Plans
Wall Finish Plans
Reflected Ceiling Plans
Finish Layouts & Details
Material Selections
DETAILED ELEVATIONS
Room-by-Room Wall Elevations
Entrance & Hallways
Living & Dining Areas
Kitchen & Pantry
Bedrooms & Wardrobes
Bathrooms & Powder Rooms
CUSTOM FURNITURE
Furniture & Joinery Layouts
Kitchen Cabinetry
Wardrobes & Storage
Bathroom Vanities
Details & 3D Views
SPECIFICATIONS & VISUALIZATION
Finishes & Materials Schedule
Door & Hardware Schedule
Lighting & Electrical Specifications
Plumbing Fixture Specifications
Furniture & Equipment Schedule
Interior Visualizations
What’s Included in the Design Project
A complete set of design documentation with all drawings, specifications and technical details required to bring the project to life. Essentially, a ready-to-use guide for implementation.
PLANNING
& CONSTRUCTION
As-Built Drawings
Demolition & New Partition Plans
3D Installation Details
Sections & Proposed Plans
Door Specifications
MEP & TECHNICAL COORDINATION
Plumbing & Drainage Plans
Waterproofing Plans
Socket & Switch Layouts
Lighting Plans & Control Groups
Ventilation & AC Coordination
Smart home system & CCTV Layouts
FINISHES
Floor Finish Plans
Wall Finish Plans
Reflected Ceiling Plans
Finish Layouts & Details
Material Selections
DETAILED ELEVATIONS
Room-by-Room Wall Elevations
Entrance & Hallways
Living & Dining Areas
Kitchen & Pantry
Bedrooms & Wardrobes
Bathrooms & Powder Rooms
CUSTOM FURNITURE
Furniture & Joinery Layouts
Kitchen Cabinetry
Wardrobes & Storage
Bathroom Vanities
Details & 3D Views
SPECIFICATIONS & VISUALIZATION
Finishes & Materials Schedule
Door & Hardware Schedule
Lighting & Electrical Specifications
Plumbing Fixture Specifications
Furniture & Equipment Schedule
Interior Visualizations
ROAD MAP
01
Discovery & Site Analysis
Measurements, project brief and lifestyle requirements.
02
Space Planning
Layout development and zoning.
03
Concept Development
Design direction, materials, and overall concept.
04
3D Visualization
Visuals and final design approval.
05
Design Documentation
Construction drawings and specifications.
06
Materials & FF&E Selection
Sourcing, budgeting, and FF&E selection.
07
Project Handover
Final documentation and readiness for implementation.
ROAD MAP
01
Site Analysis
Measurements, project brief and lifestyle requirements.
02
Space Planning
Layout development and zoning.
03
Concept Development
Design direction, materials, and overall concept.
04
3D Visualization
Visuals and final design approval.
05
Design Documentation
Construction drawings and specifications.
06
Materials & FF&E Selection
Sourcing, budgeting, and FF&E selection.
07
Project Handover
Final documentation and readiness for implementation.
Key Projects
OF DUBAI
KEY PROJECTS
OF DUBAI
Key Projects
OF Abu-Dhabi
KEY PROJECTS
OF Abu-Dhabi


Services
What we do
What we do
We create complete interiors as living works of art — from design concept to renovation, furnishing and property transformation.
We create complete interiors as living works of art — from design concept to renovation, furnishing and property transformation.
/01
Interior Design
A complete design vision for a home that feels personal, timeless and easy to live in — from layout to final documentation.
Concept design · Space planning · 3D visualization · Working drawings
/01
Interior Design
A complete design vision for a home that feels personal, timeless and easy to live in — from layout to final documentation.
Concept design · Space planning · 3D visualization · Working drawings
/02
Renovation
Full-cycle renovation with clear planning, controlled execution and attention to every detail — from site assessment to handover.
Site assessment · Fit-out works · Material selection · Quality control

/02
Renovation
Full-cycle renovation with clear planning, controlled execution and attention to every detail — from site assessment to handover.
Site assessment · Fit-out works · Material selection · Quality control
/03
Furnishing
Furniture, lighting, materials and decor curated into one complete interior — balanced, refined and ready to live in.
Furniture selection · Lighting · Materials · Decor styling

/03
Furnishing
Furniture, lighting, materials and decor curated into one complete interior — balanced, refined and ready to live in.
Furniture selection · Lighting · Materials · Decor styling
/04
Flipping
A strategic property transformation designed to increase the property value, attract more buyers and create stronger desire to purchase.
Property assessment · Redesign strategy · Smart upgrades · Sale-ready finish

/04
Flipping
A strategic property transformation designed to increase the property value, attract more buyers and create stronger desire to purchase.
Property assessment · Redesign strategy · Smart upgrades · Sale-ready finish
FAQ:
FAQ:
Can you deliver the entire project on a turnkey basis?
Do I need to work with separate suppliers?
How much does an interior design and renovation project cost in the UAE?
How long does it take to complete a project?
Where do you source furniture and materials?
Do you handle permits and approvals?
Is there a minimum project size?
If you want to know anything else:
GET OUR
BEST
PROJECTS
CATALOG
Get our best project catalog