INTERIOR DESIGN
INTERIOR DESIGN
About Us
IO Design is an international architecture and interior design studio with offices in Dubai and New York, founded in 2018 by architect Ivan Ogienko.
Our approach has been shaped by four different markets. From Europe, we inherited a deep respect for timeless architecture and design. From Dubai, we adopted world-class service, speed and execution. From Ukraine, we built strong engineering discipline and the ability to solve complex technical challenges. From the United States, we learned to think at scale — creating environments that support ambitious businesses, long-term growth and lasting value.
Today we work with developers, hospitality brands, wellness operators, retailers, restaurants, cafés, corporate offices and investors across the UAE, the United States and international markets. Our role goes far beyond designing interiors. We become a strategic partner for every client, studying how the business operates, identifying opportunities for growth, and creating spaces that strengthen the brand, improve customer experience, support teams and contribute to the long-term success of the business.
IO Design is an international architecture and interior design studio with offices in Dubai and New York, founded in 2018 by architect Ivan Ogienko.
Our approach has been shaped by four different markets. From Europe, we inherited a deep respect for timeless architecture and design. From Dubai, we adopted world-class service, speed and execution. From Ukraine, we built strong engineering discipline and the ability to solve complex technical challenges. From the United States, we learned to think at scale — creating environments that support ambitious businesses, long-term growth and lasting value.
Today we work with developers, hospitality brands, wellness operators, retailers, restaurants, cafés, corporate offices and investors across the UAE, the United States and international markets. Our role goes far beyond designing interiors. We become a strategic partner for every client, studying how the business operates, identifying opportunities for growth, and creating spaces that strengthen the brand, improve customer experience, support teams and contribute to the long-term success of the business.
Scale. Expertise.
Execution.
Scale. Expertise.
Execution.
30+
30+
Restaurants
30+
30+
Office Centers
20+
20+
Beauty Salons
17+
17+
Stores
10+
10+
Schools
10+
10+
Gov. Projects
5+
5+
Medical Clinics
21.5M+
21.5M+
Sq. Ft. of Design
Services
What We Design
What We Design
Strategic interior design for commercial spaces — created to strengthen brands, improve customer experience and support business performance.
Strategic interior design for commercial spaces — created to strengthen brands, improve customer experience and support business performance.
/01
Hospitality
Hotels, restaurants, cafés, lounges and other guest-focused spaces designed to elevate the customer experience.

/01
Hospitality
Hotels, restaurants, cafés, lounges and other guest-focused spaces designed to elevate the customer experience.
/02
Wellness
Spas, beauty studios, fitness clubs and wellness spaces designed around comfort, flow and functionality.
/02
Wellness
Spas, beauty studios, fitness clubs and wellness spaces designed around comfort, flow and functionality.
/03
Offices
Workspaces designed to improve productivity, collaboration and the everyday employee experience.

/03
Offices
Workspaces designed to improve productivity, collaboration and the everyday employee experience.
/04
Retail
Stores, showrooms and customer-facing spaces designed to strengthen the brand and support sales.

/04
Retail
Stores, showrooms and customer-facing spaces designed to strengthen the brand and support sales.
/05
Developers
Interior design solutions for developers — from model units and amenity spaces to complete residential and mixed-use projects.

/05
Developers
Interior design solutions for developers — from model units and amenity spaces to complete residential and mixed-use projects.


Total area: 3713 ft²
NIFTY ENERGY OFFICE
The Client
Nifty needed a flagship office reflecting its confidence and global ambition.
The Challenge
Combine privacy, teamwork and client meetings within a scalable identity and three-month timeline.
We Designed
A redesigned layout improves workflow and privacy, while smoked glass, stone and layered lighting create a confident atmosphere.


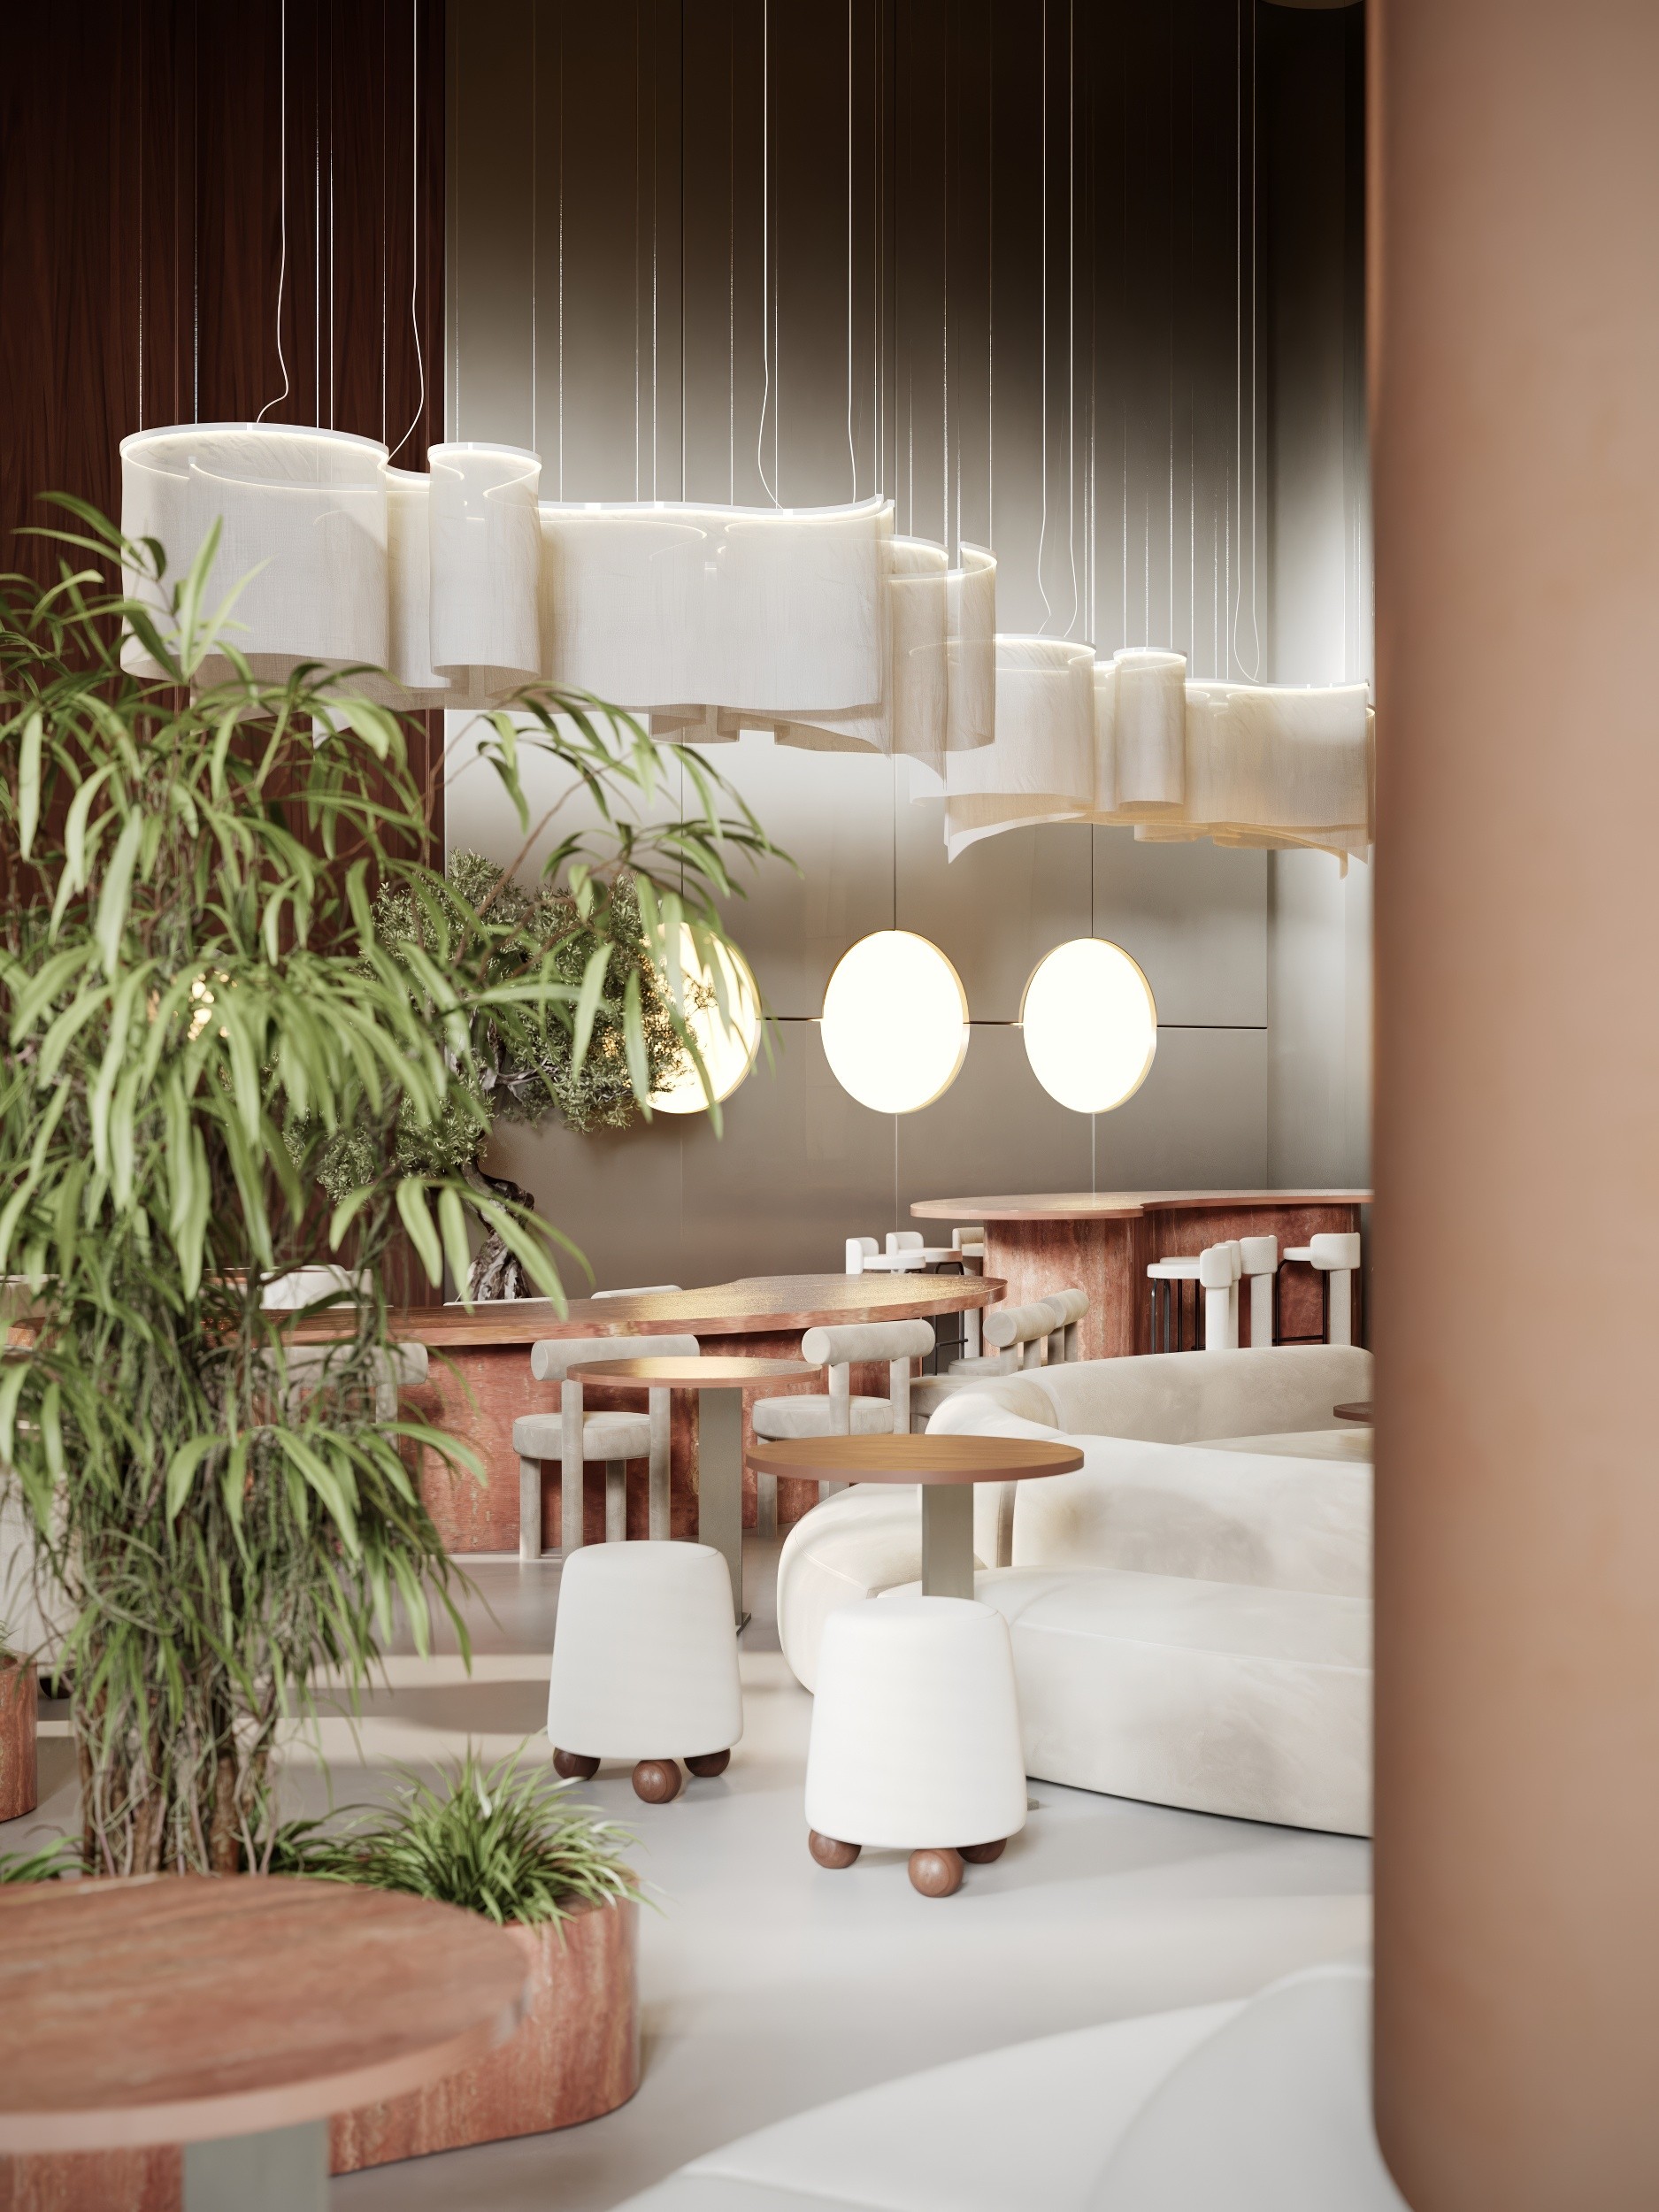
KAF COFFEE SHOP
Total area: 5920,15 ft²
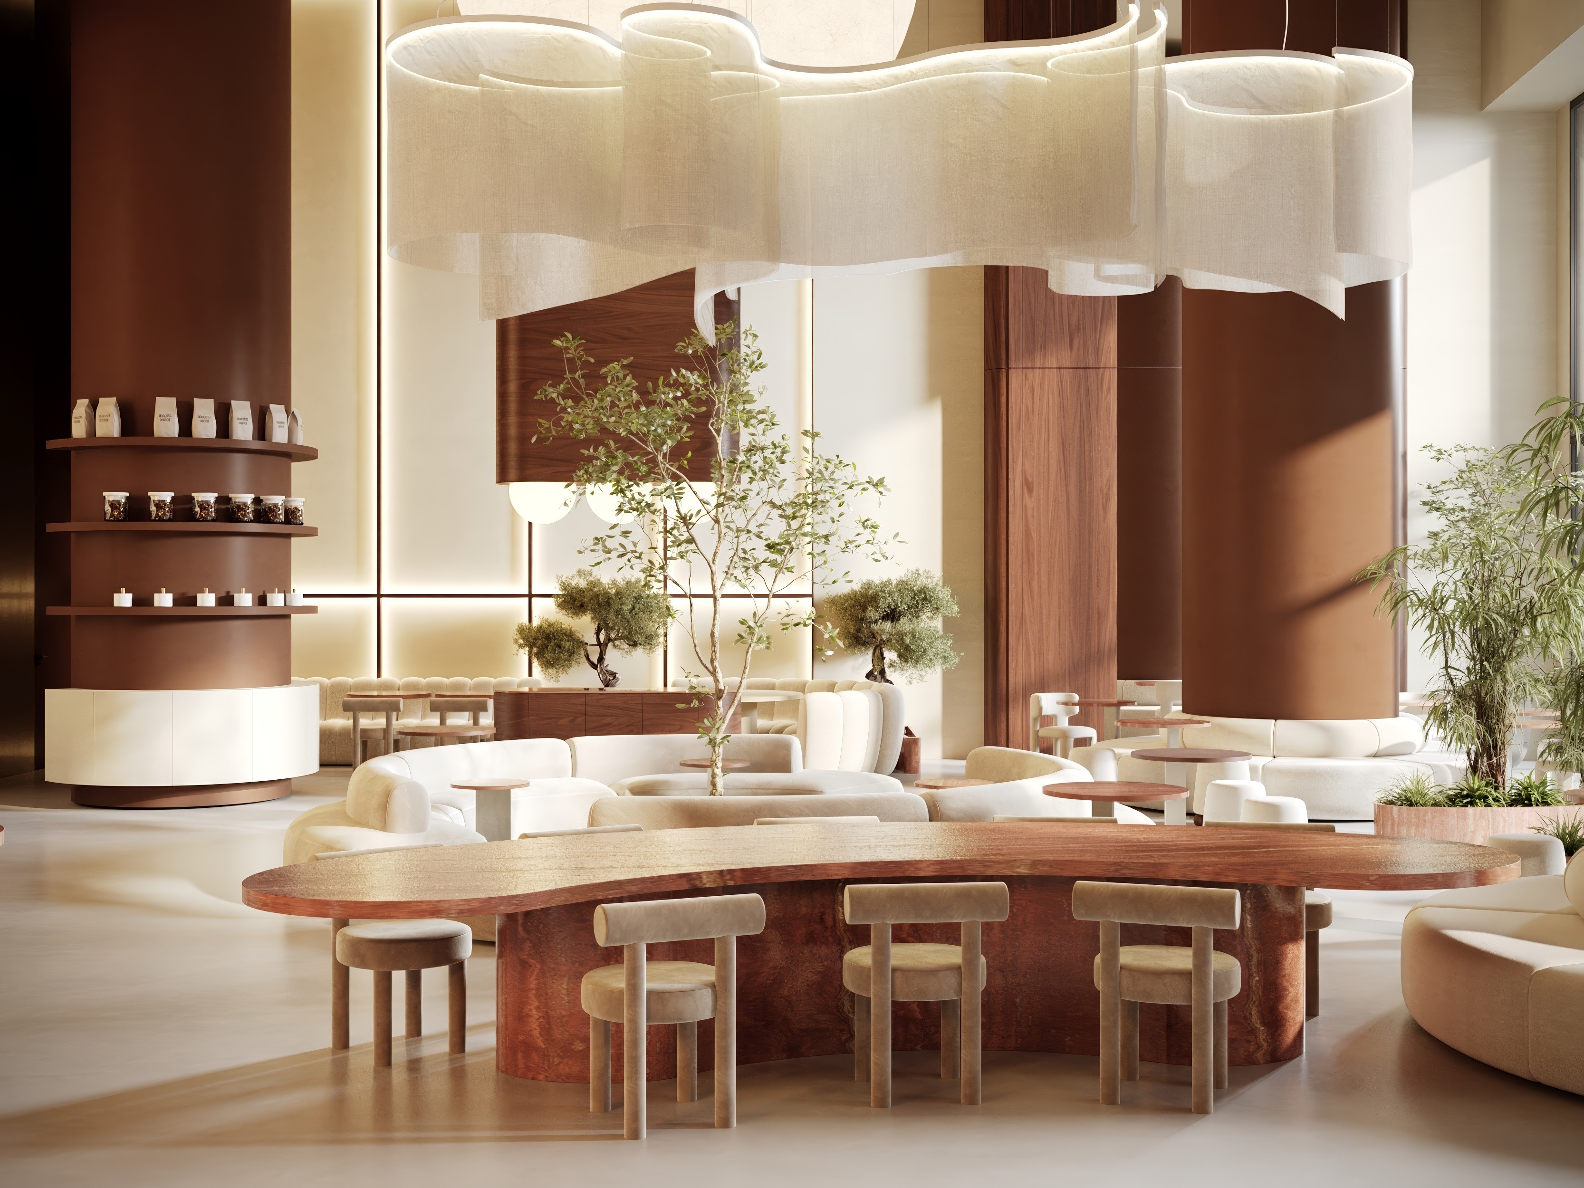
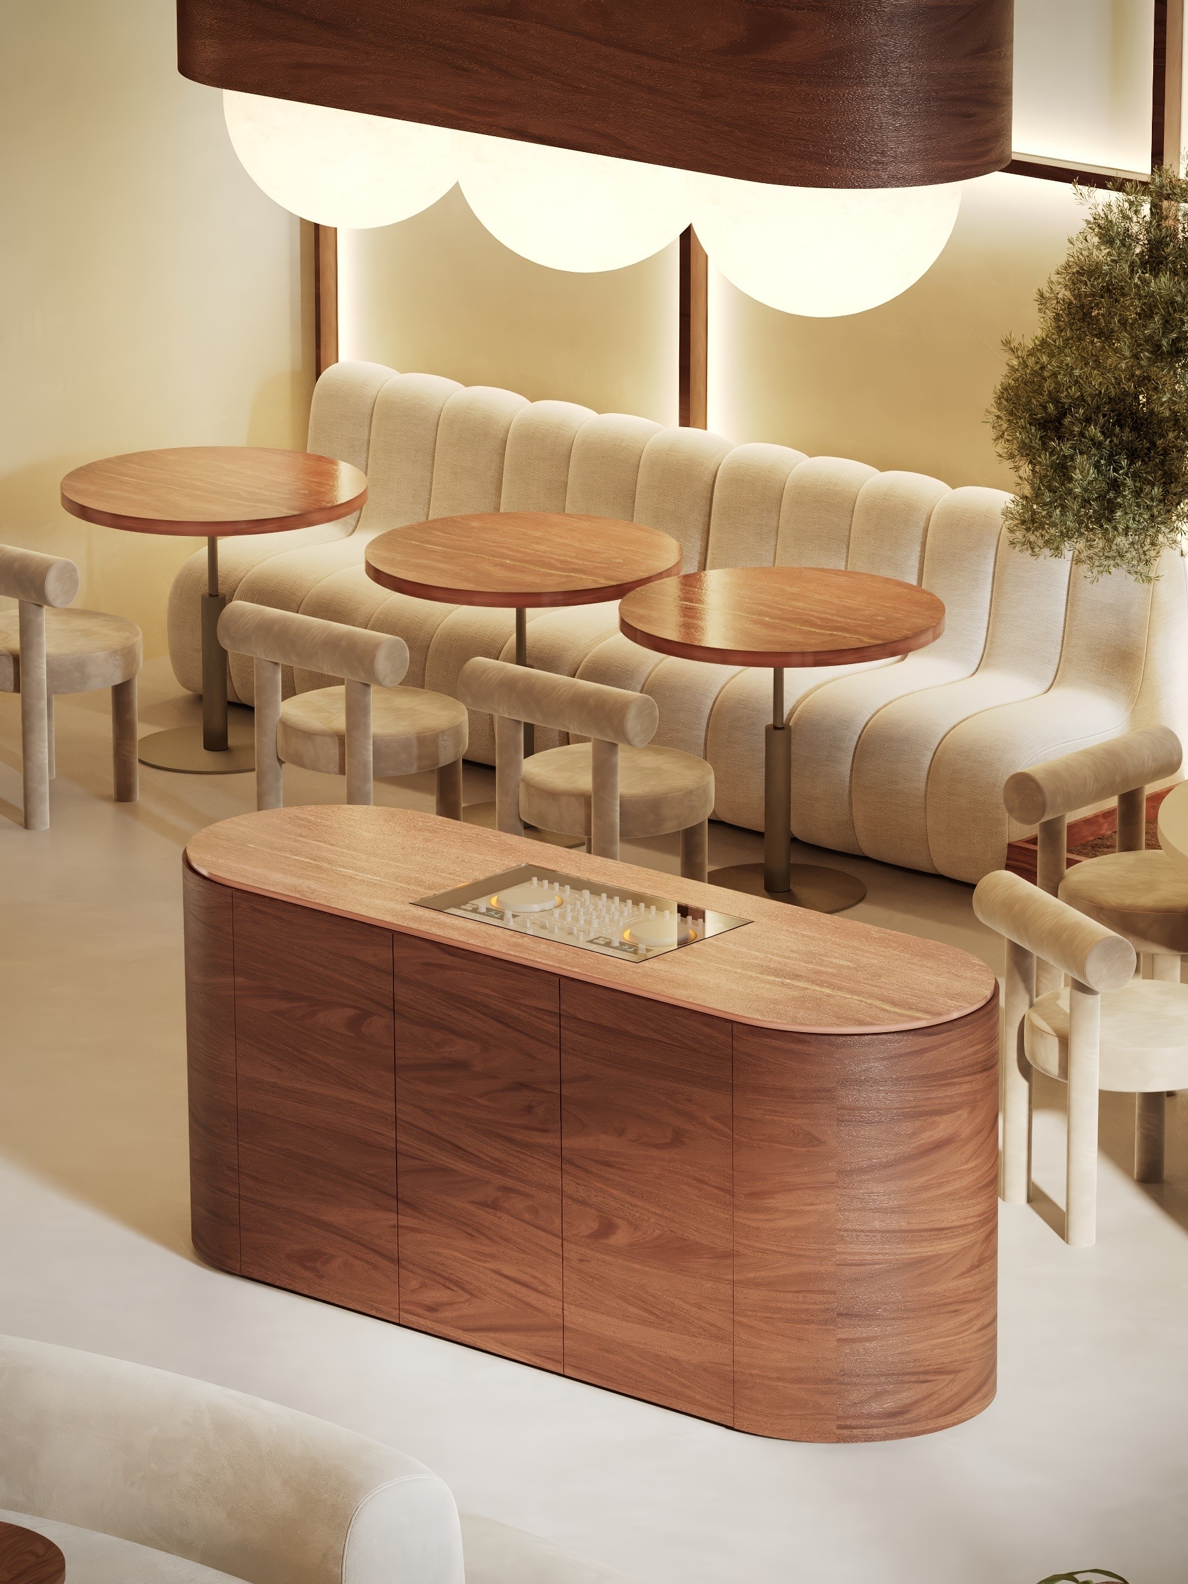
The client wanted organic shapes, abundant greenery, warm tones, and signature burgundy accents.
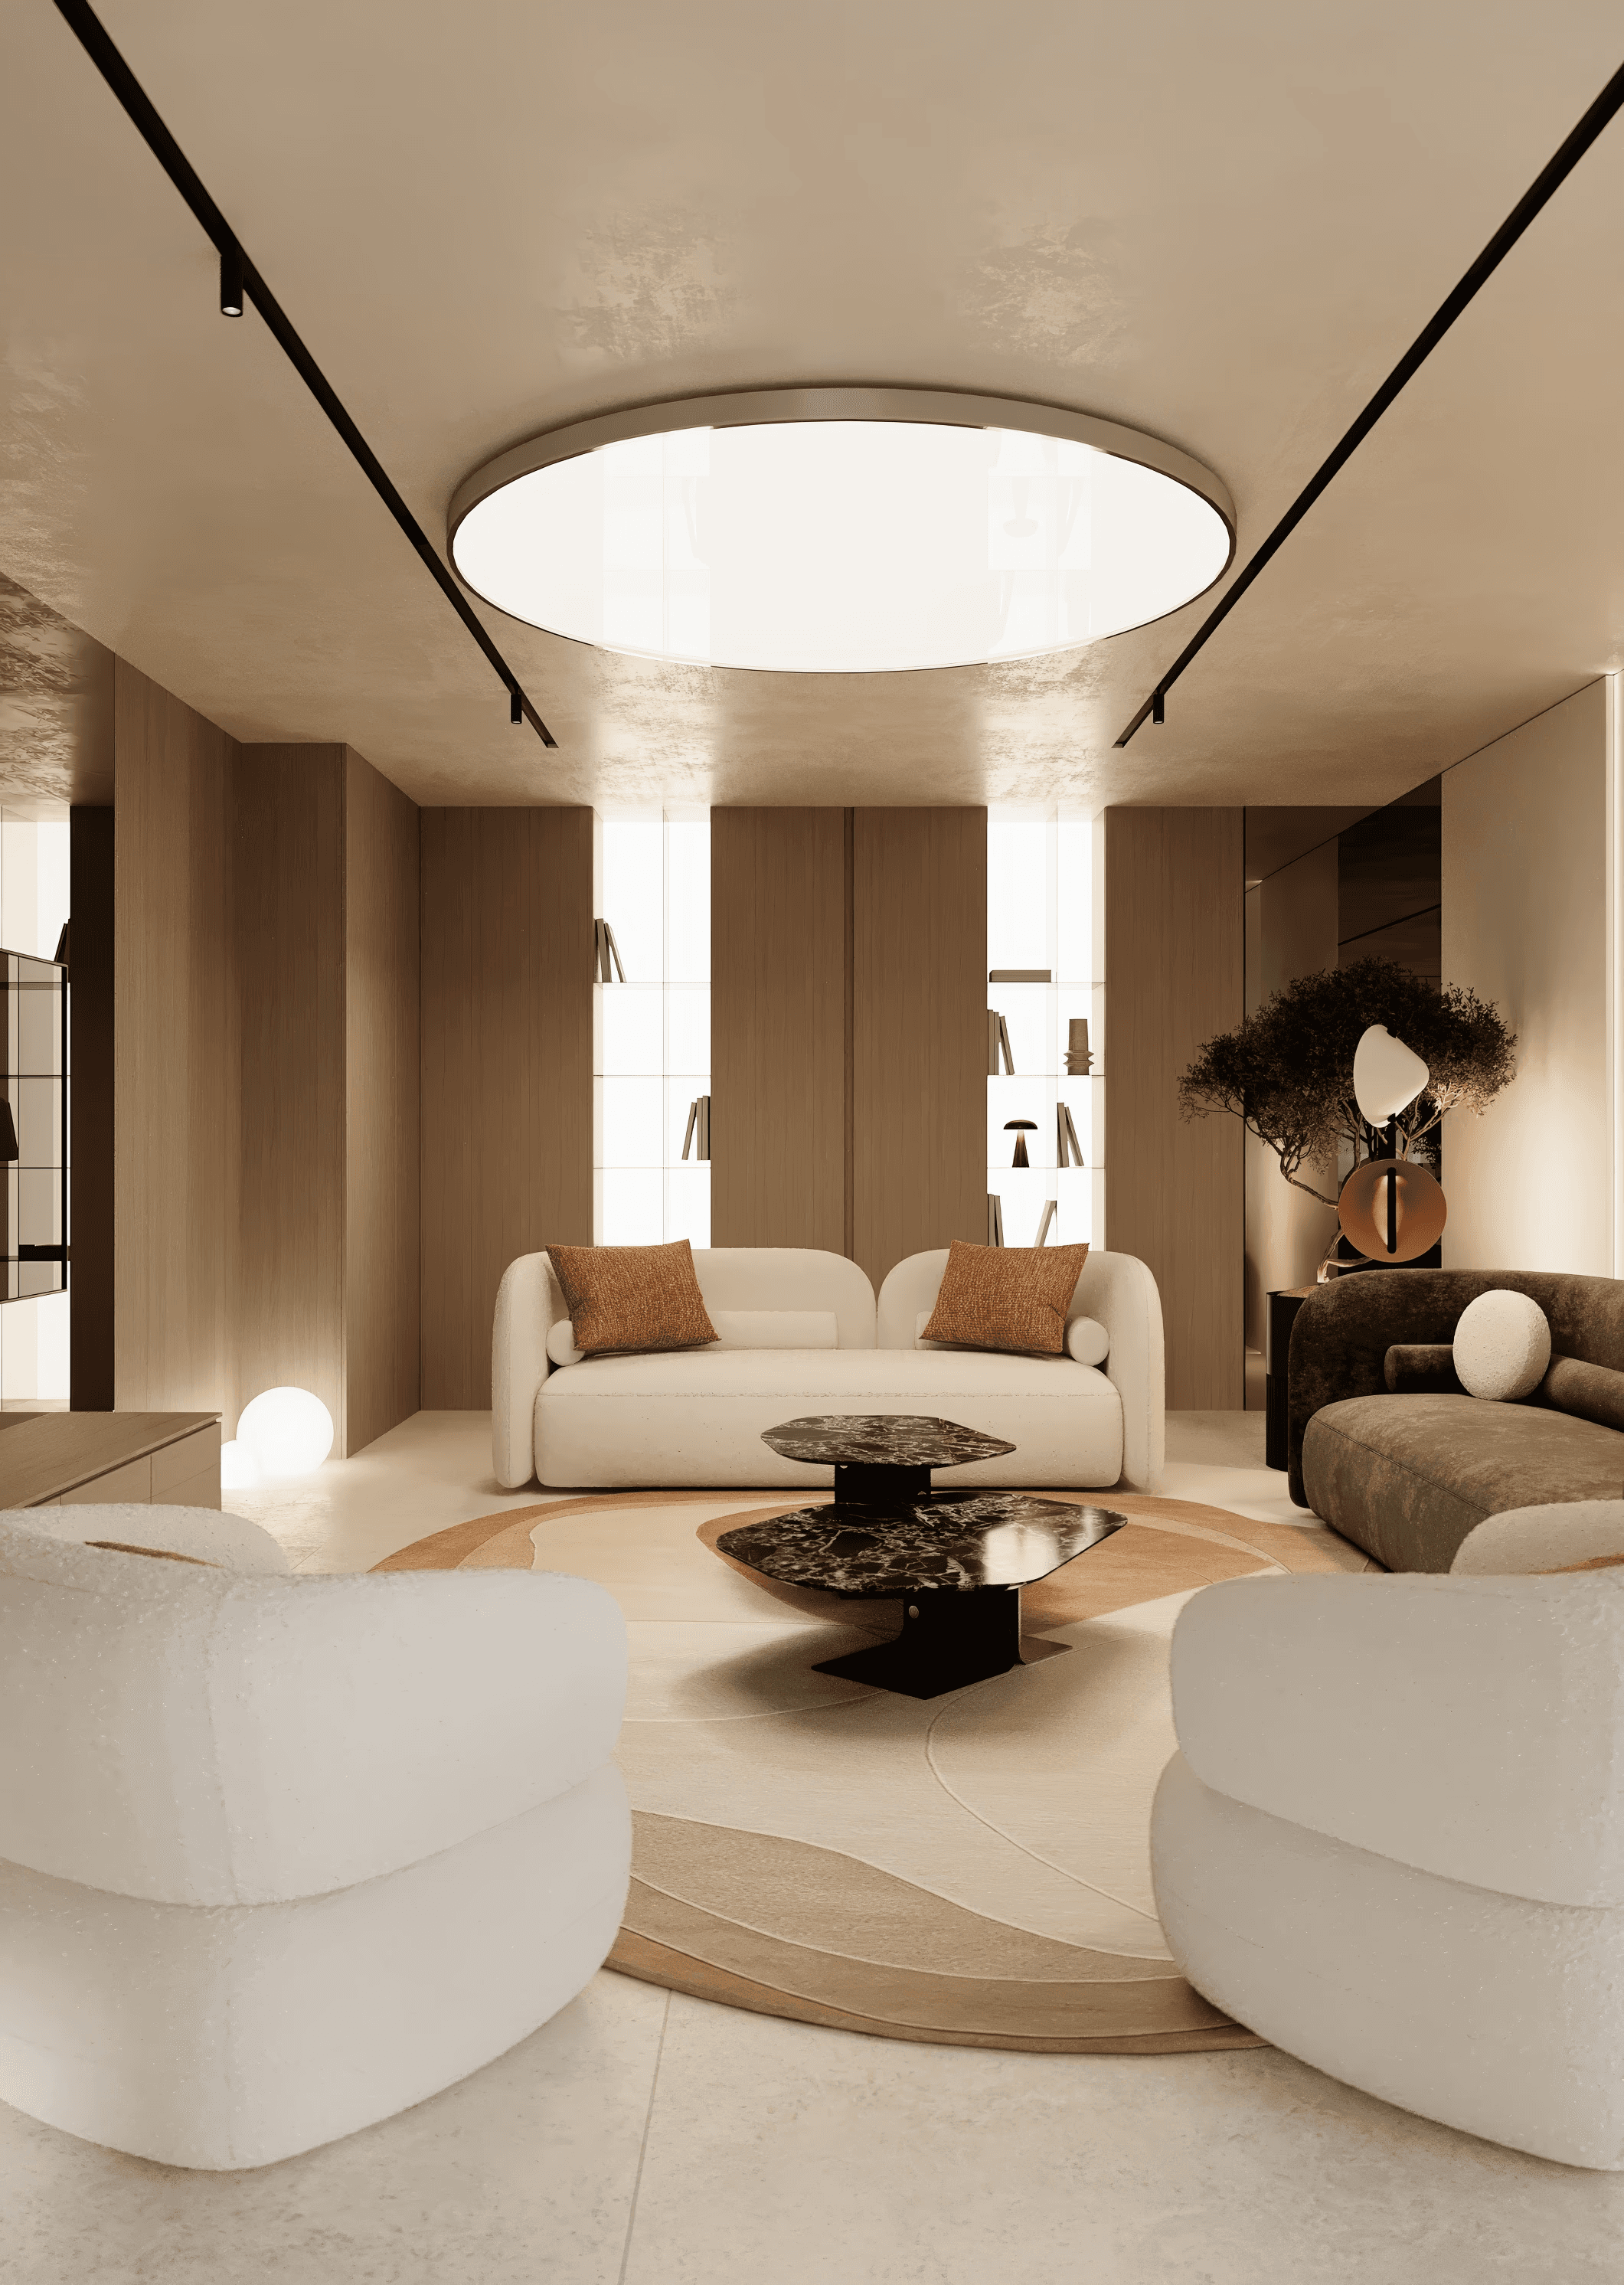
We created a free-flowing layout around a central circular lounge, with the bar positioned at the back for smooth circulation. Terracotta marble, walnut, cream bouclé, rounded forms, integrated lighting, and a living olive tree shape a warm, serene atmosphere.
KAF COFFEE SHOP
Total area: 5920,15 ft²
The client wanted organic shapes, abundant greenery, warm tones, and signature burgundy accents.
We created a free-flowing layout around a central circular lounge, with the bar positioned at the back for smooth circulation. Terracotta marble, walnut, cream bouclé, rounded forms, integrated lighting, and a living olive tree shape a warm, serene atmosphere.

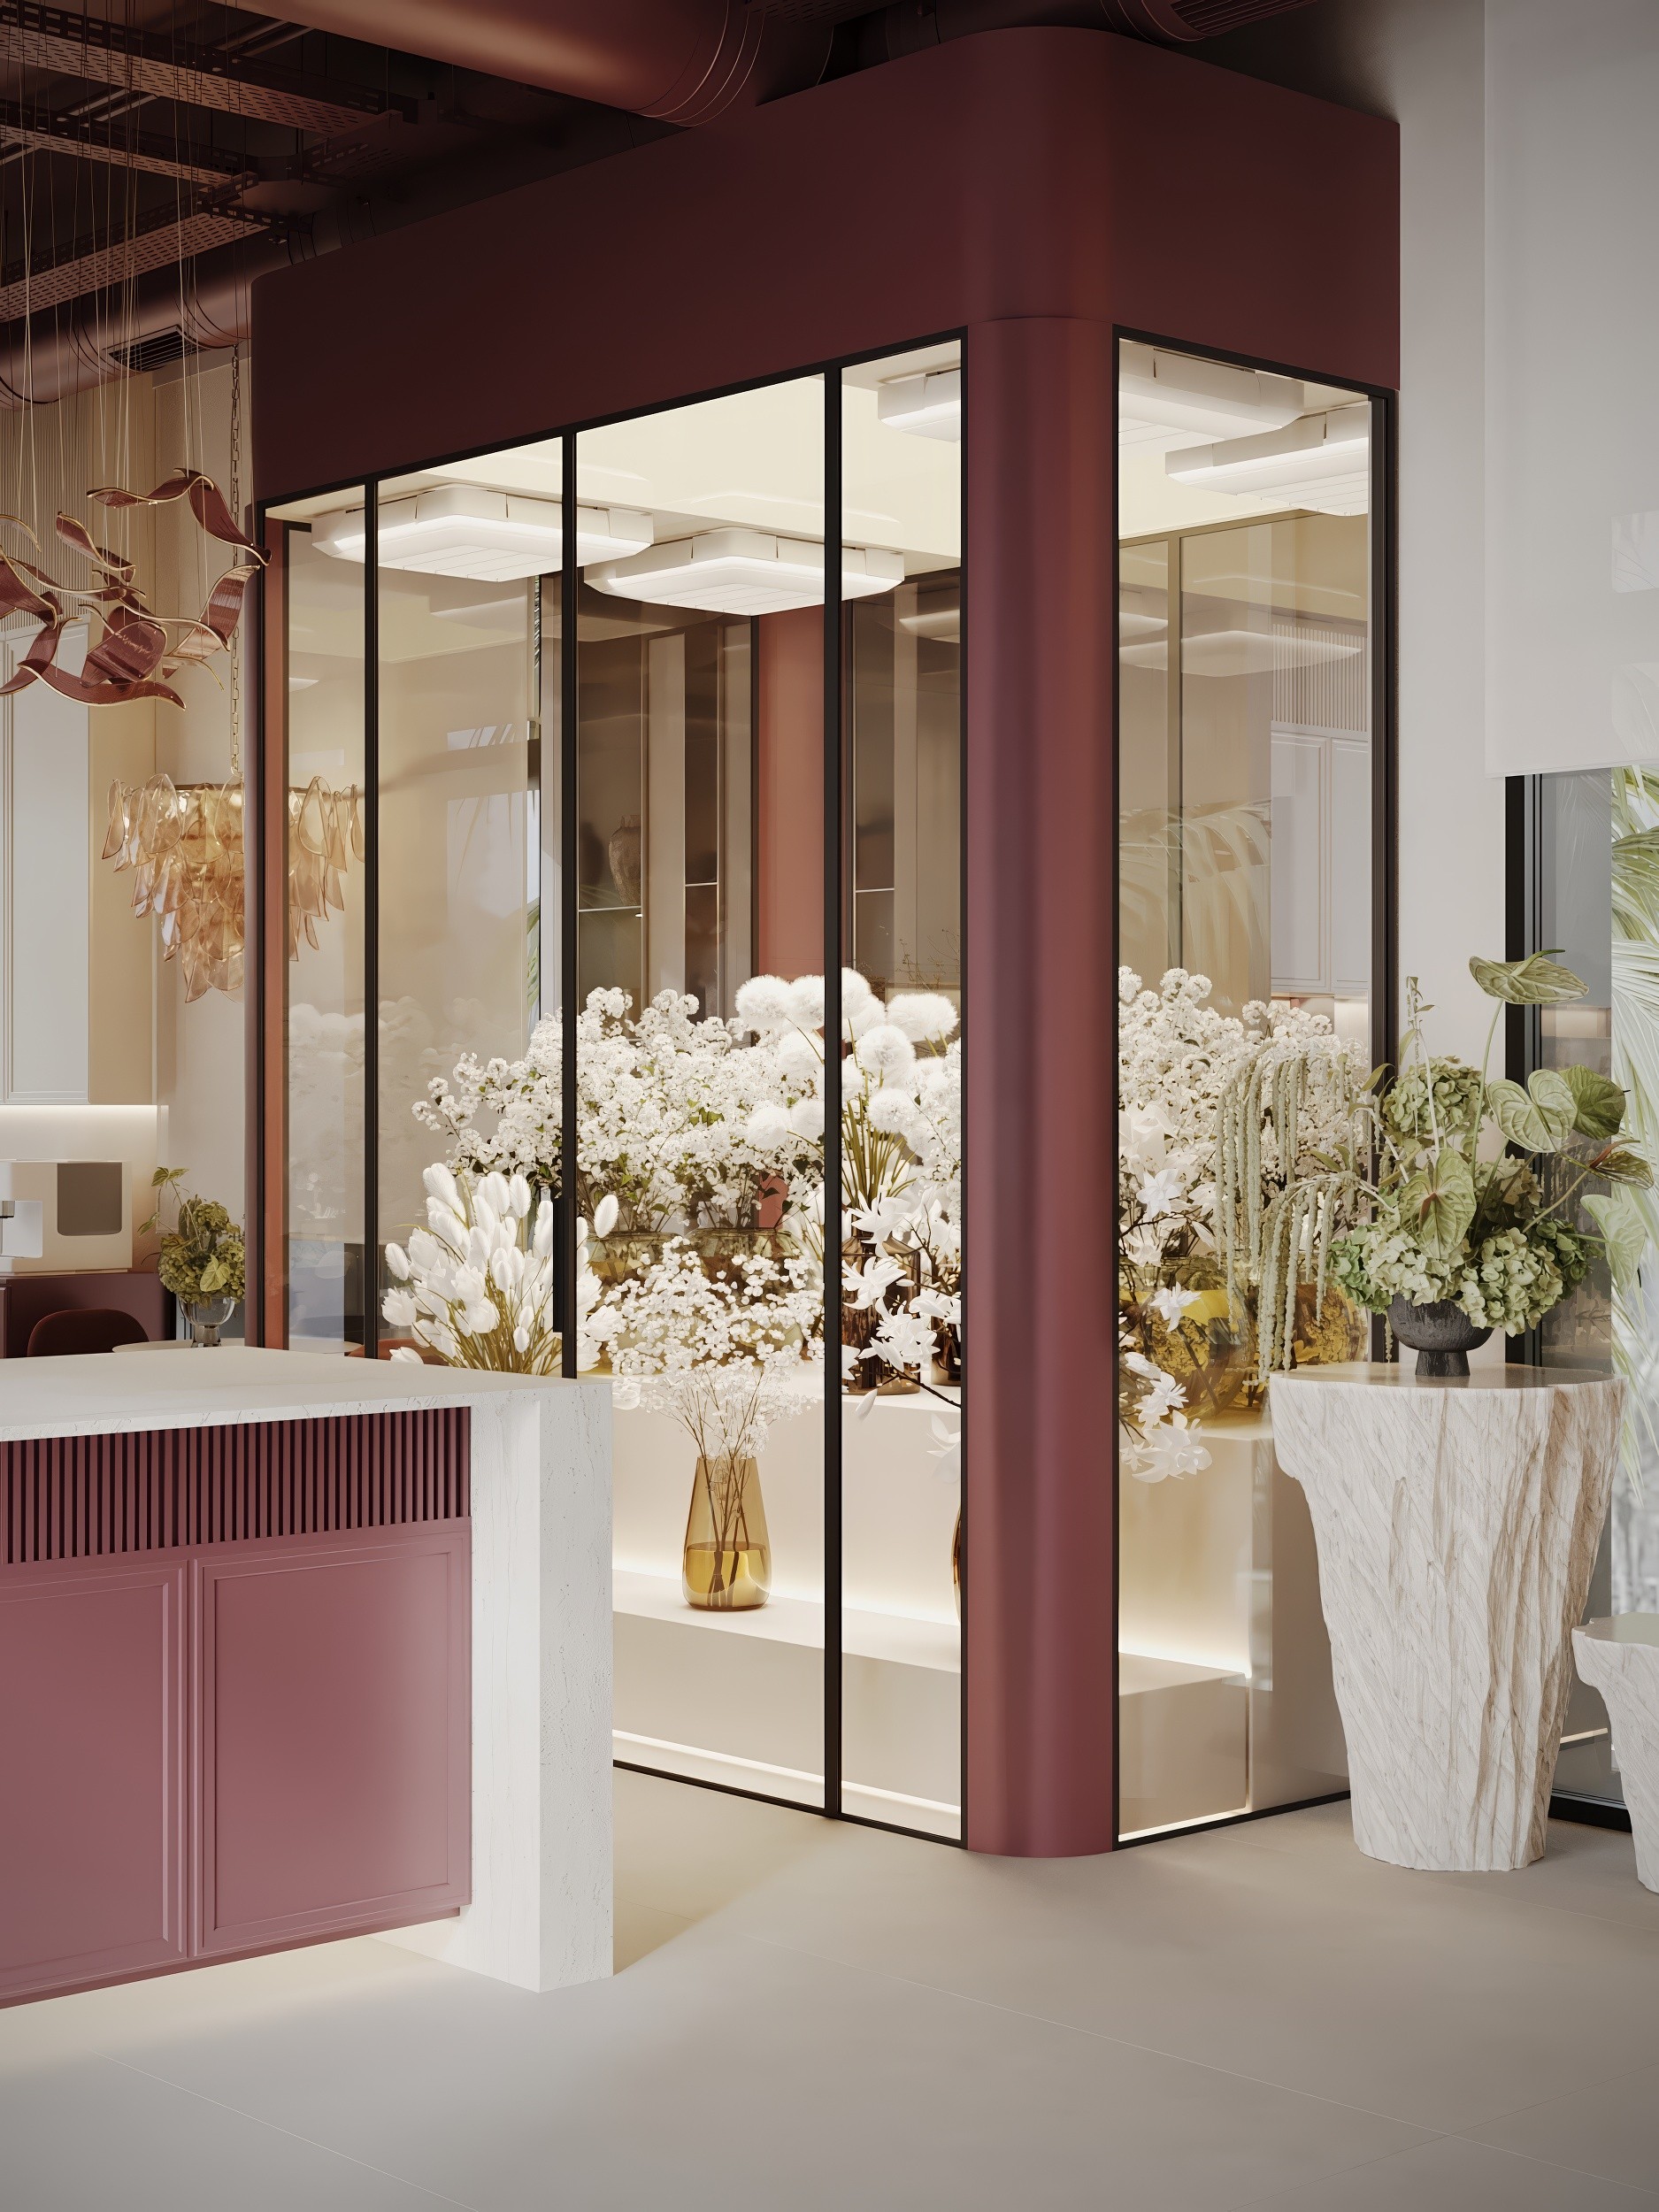
Total area: 699,65 ft²
FLOWER SHOP
The Client
A young entrepreneur envisioned a premium flower brand designed for future expansion.
The Challenge
Combine complex florist operations with a distinctive customer experience in a compact space.
We Designed
A showcase façade attracts customers, while integrated storage, refrigeration and workstations improve daily operations. The result is a memorable, efficient boutique with a recognizable identity ready to scale across future locations.


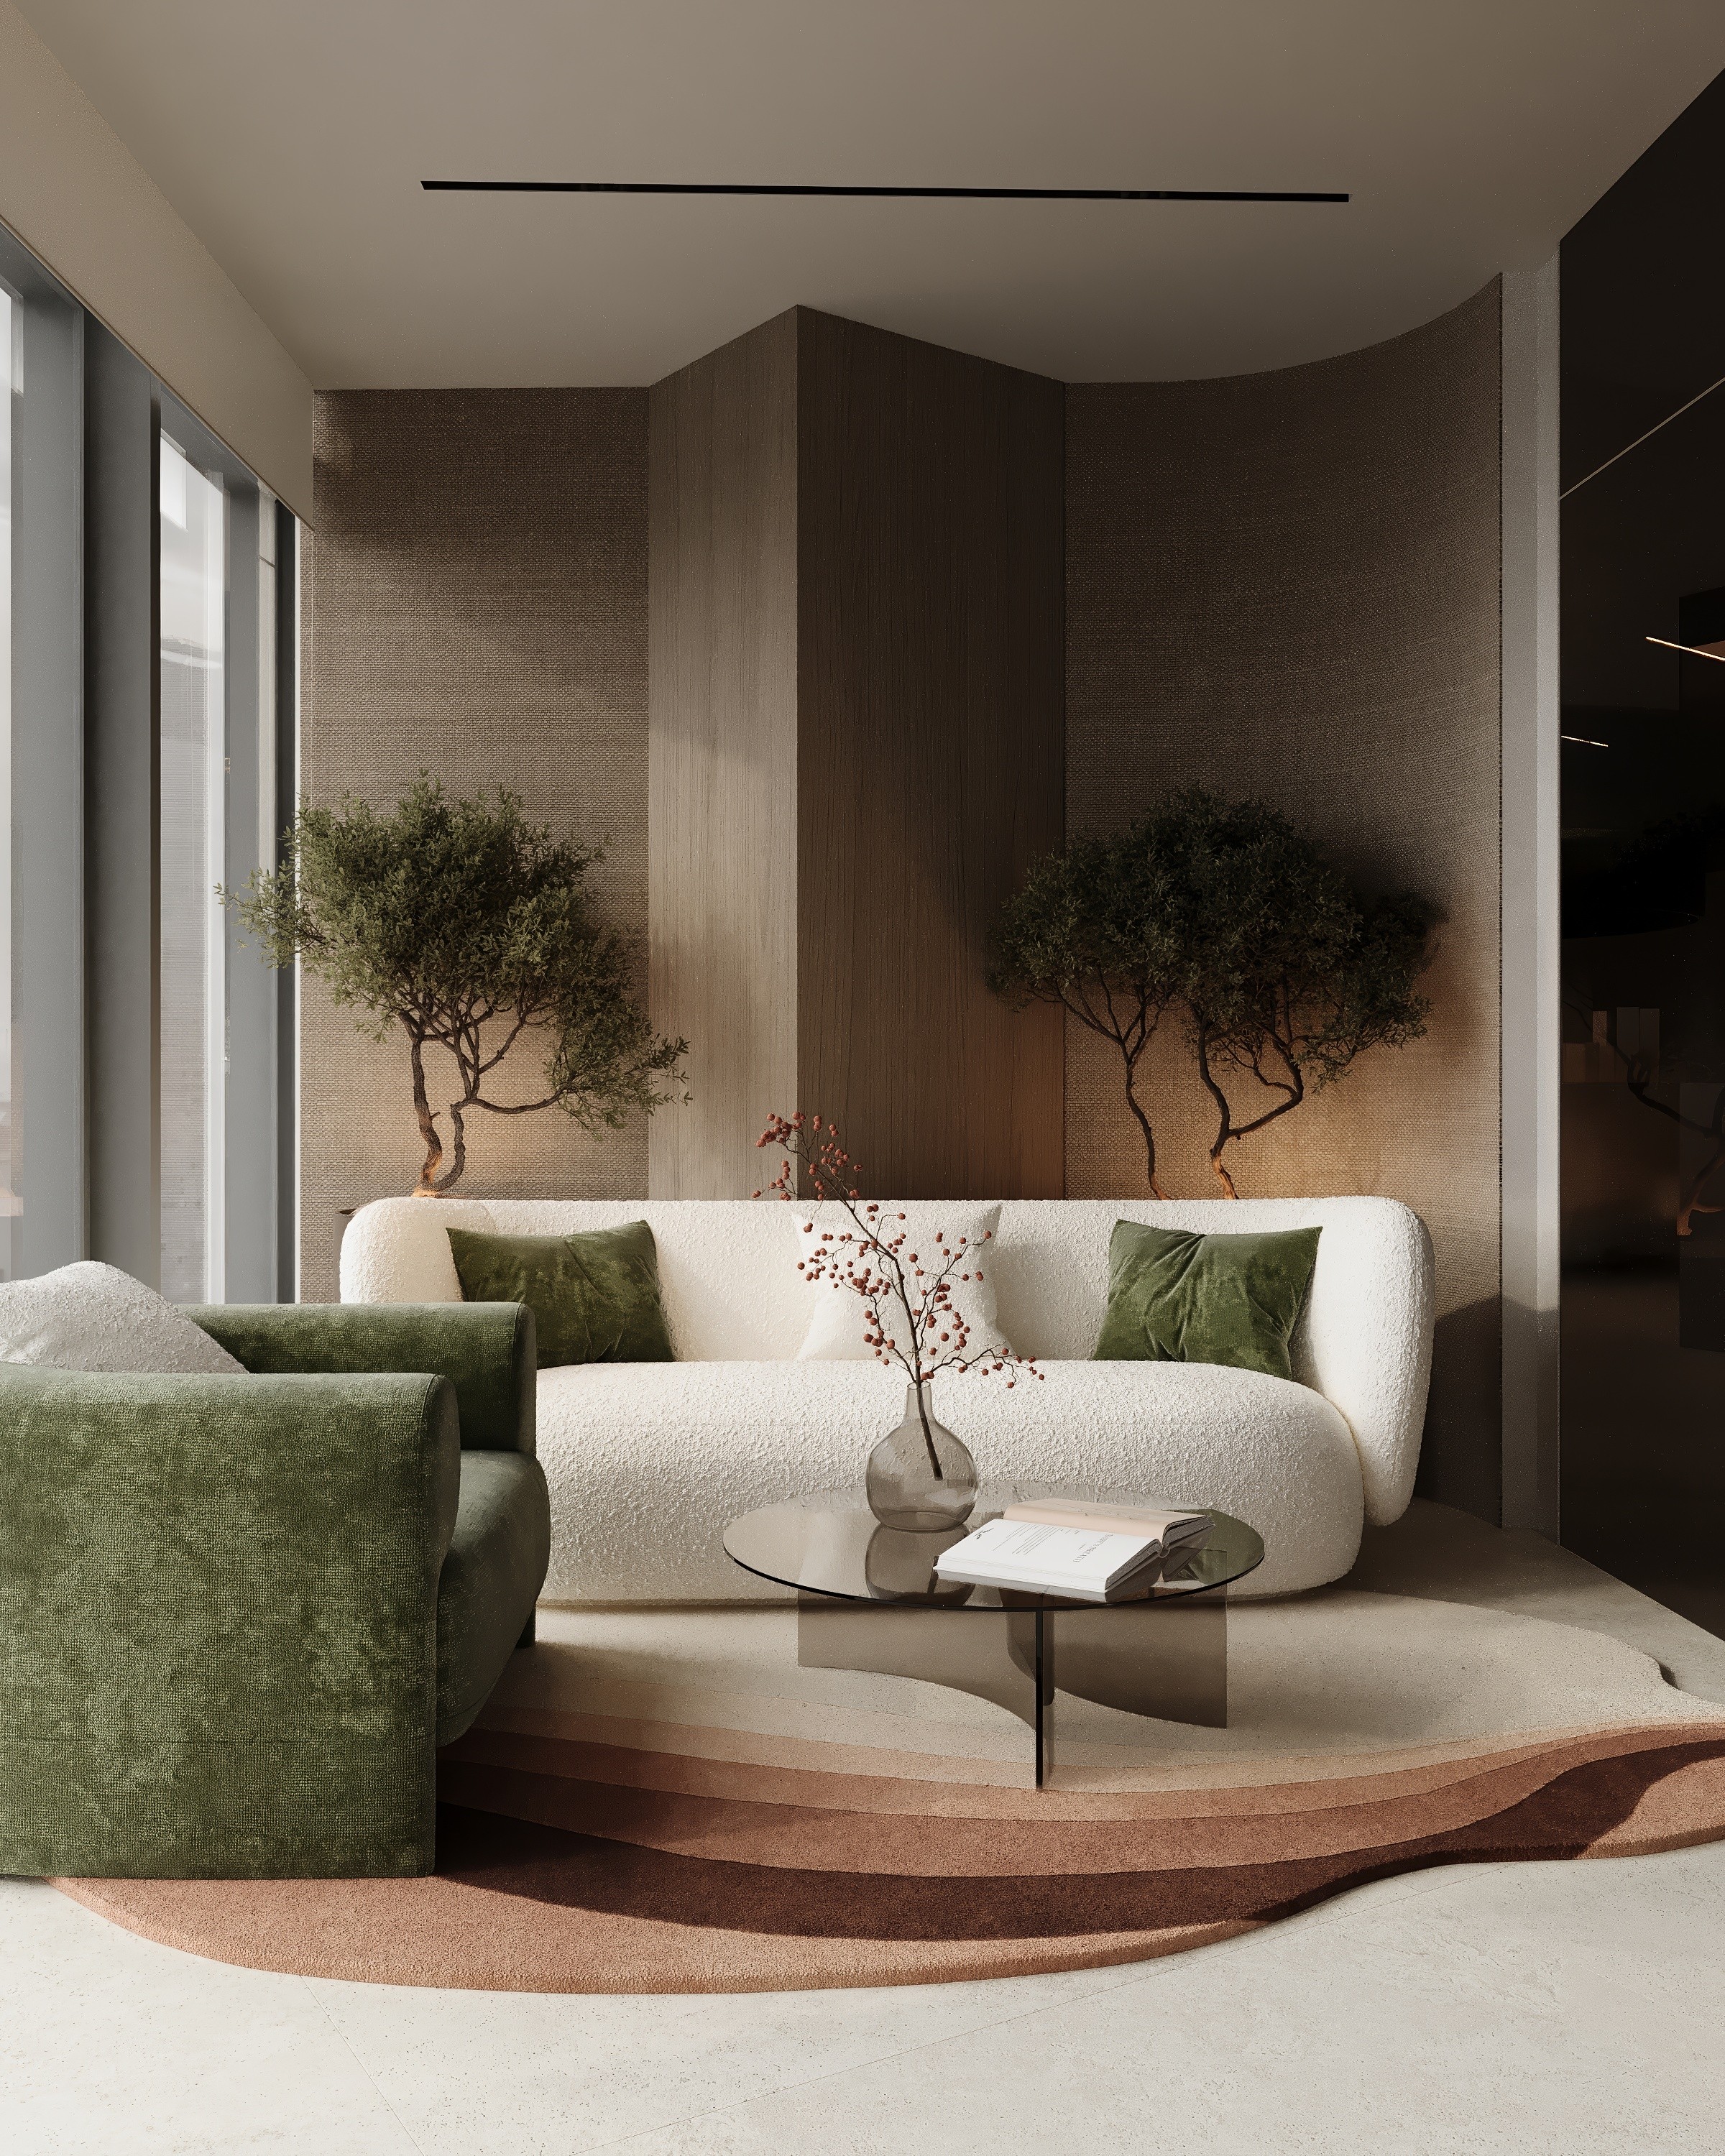
Total area: 1356 ft²
HDS TOWER
The Client
A legal and financial consultancy needed an office that communicated professionalism, discretion and trust.
The Challenge
Modernize an outdated workspace within budget while improving functionality and client experience.
We Designed
Removing partitions, raising ceilings and maximizing natural light created a brighter, more spacious office. The new layout supports confidential meetings and focused work, while warm oak and muted sage tones create a refined atmosphere that strengthens client confidence.


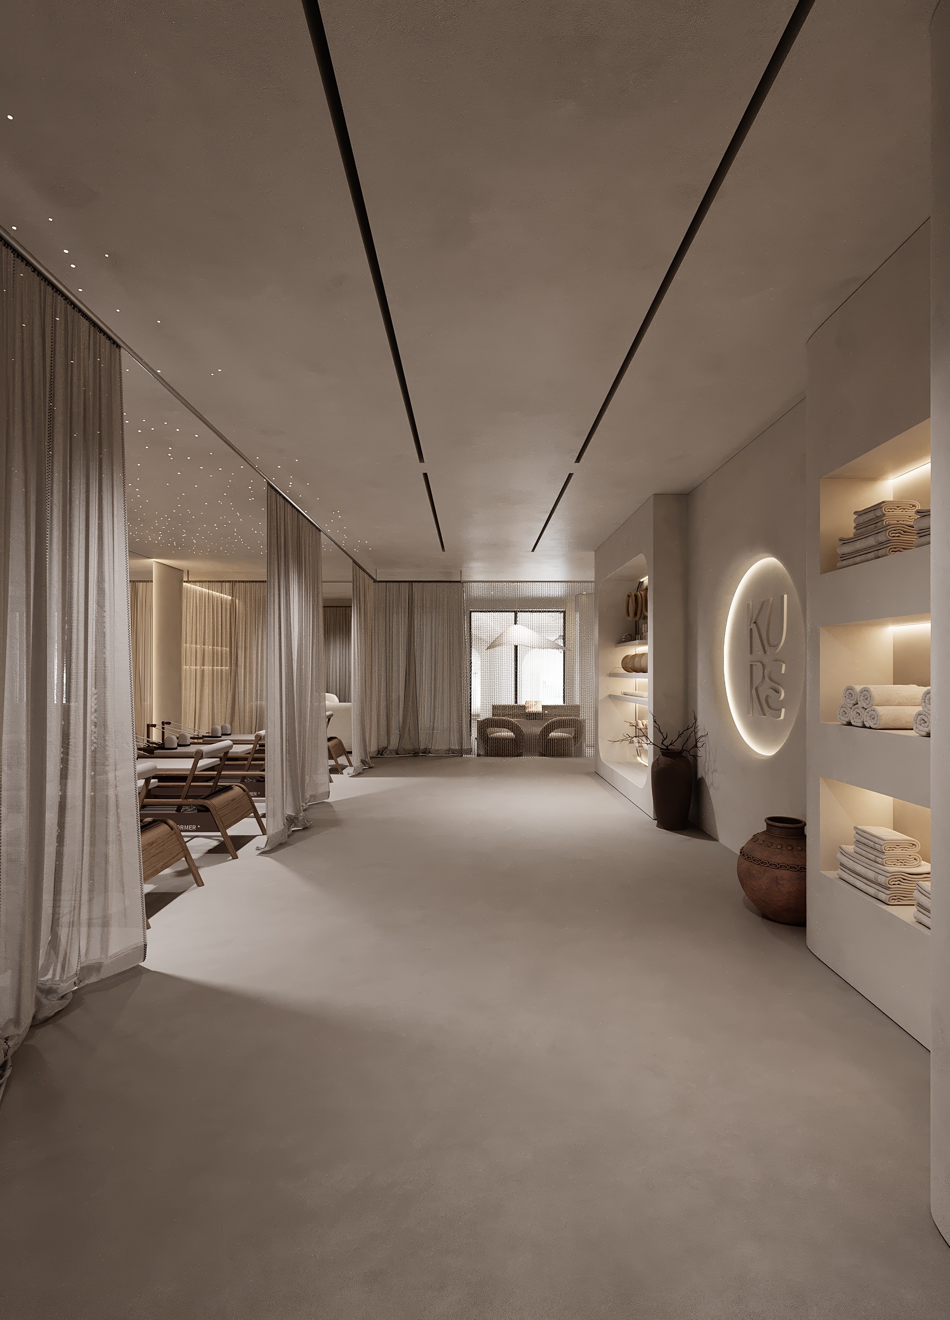
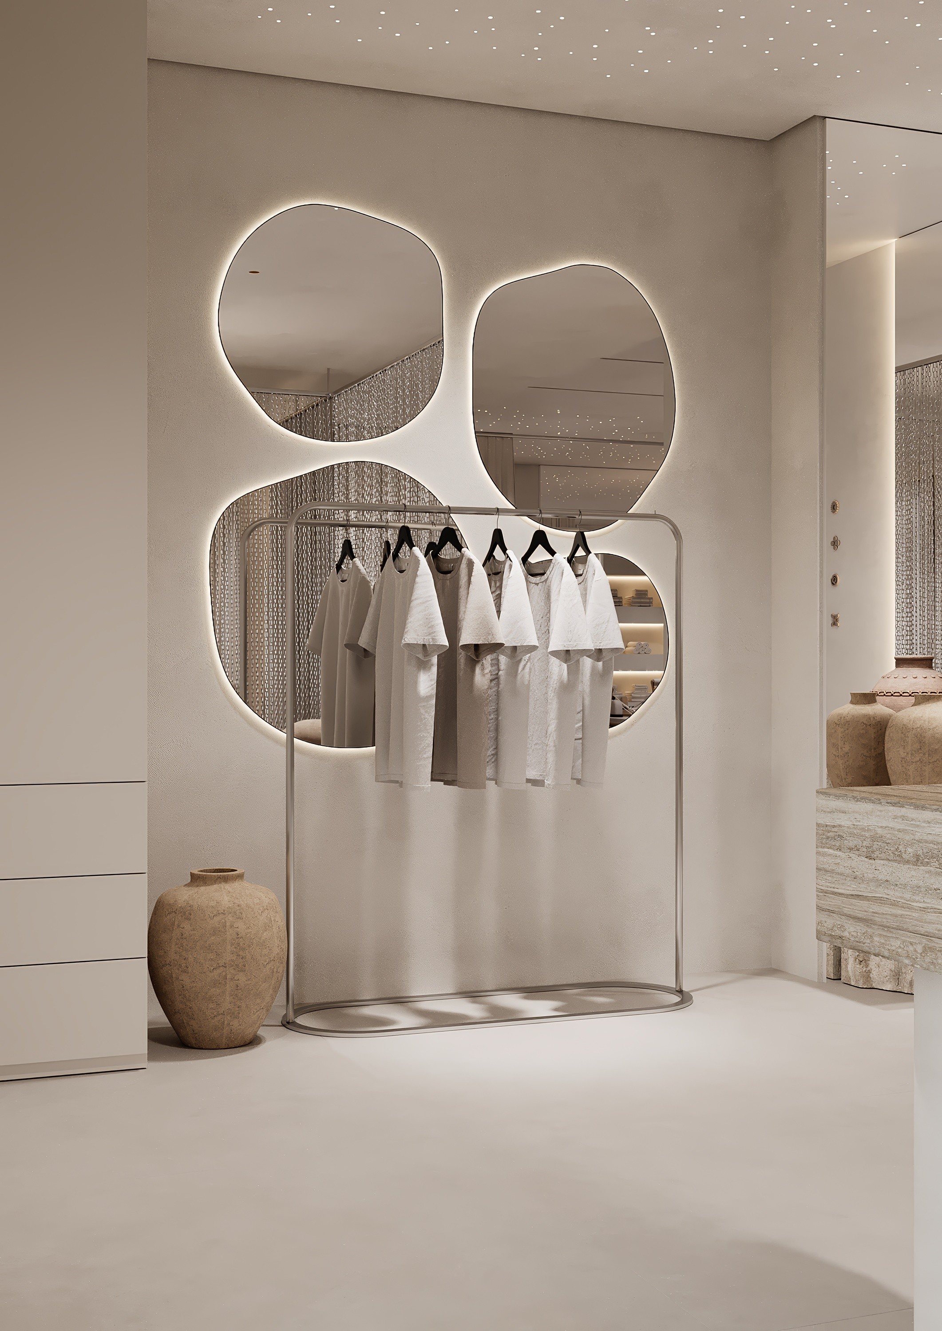
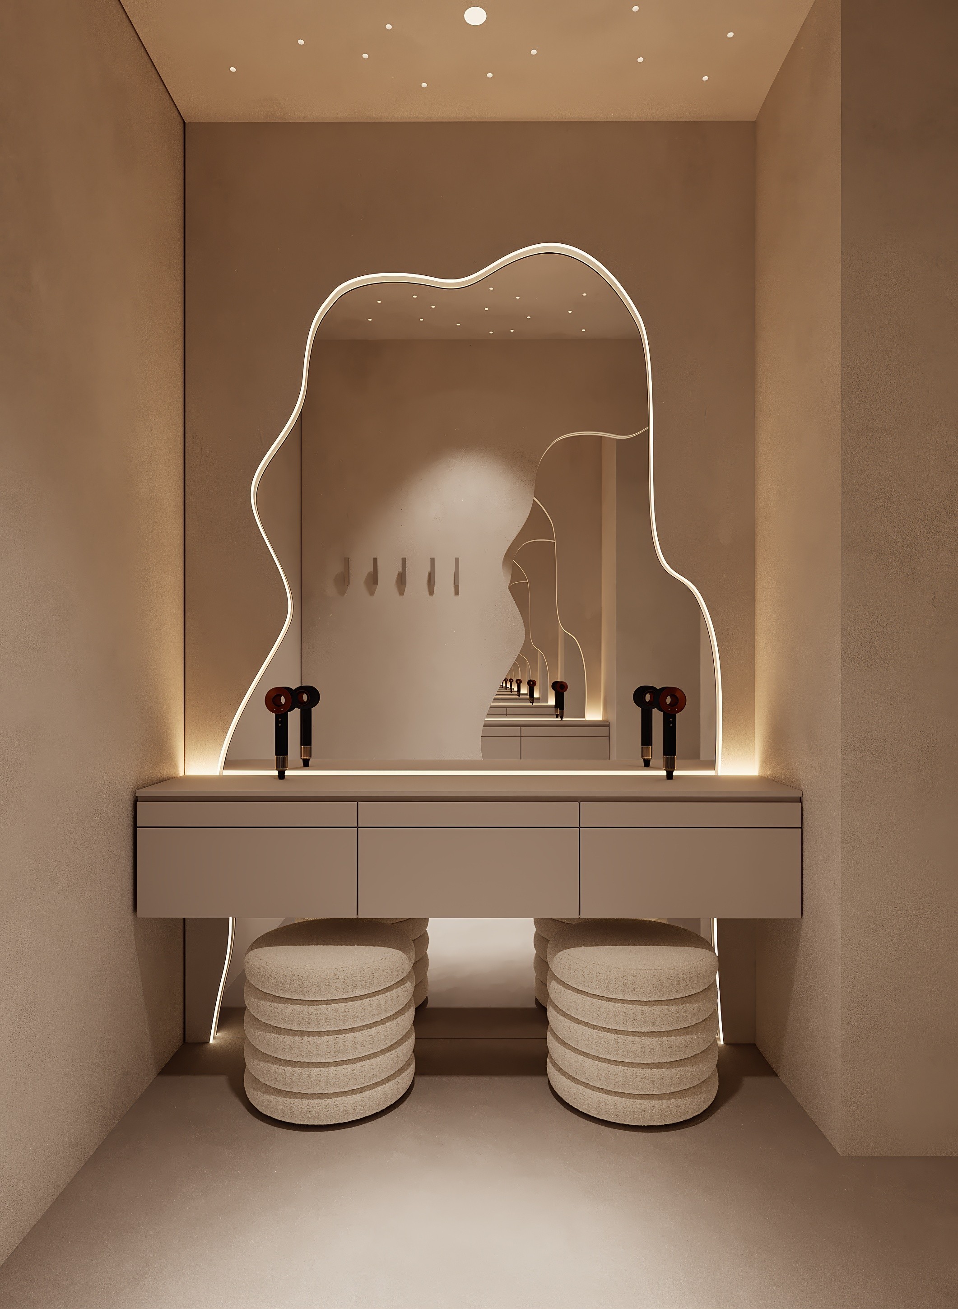
Total area: 1179 ft²
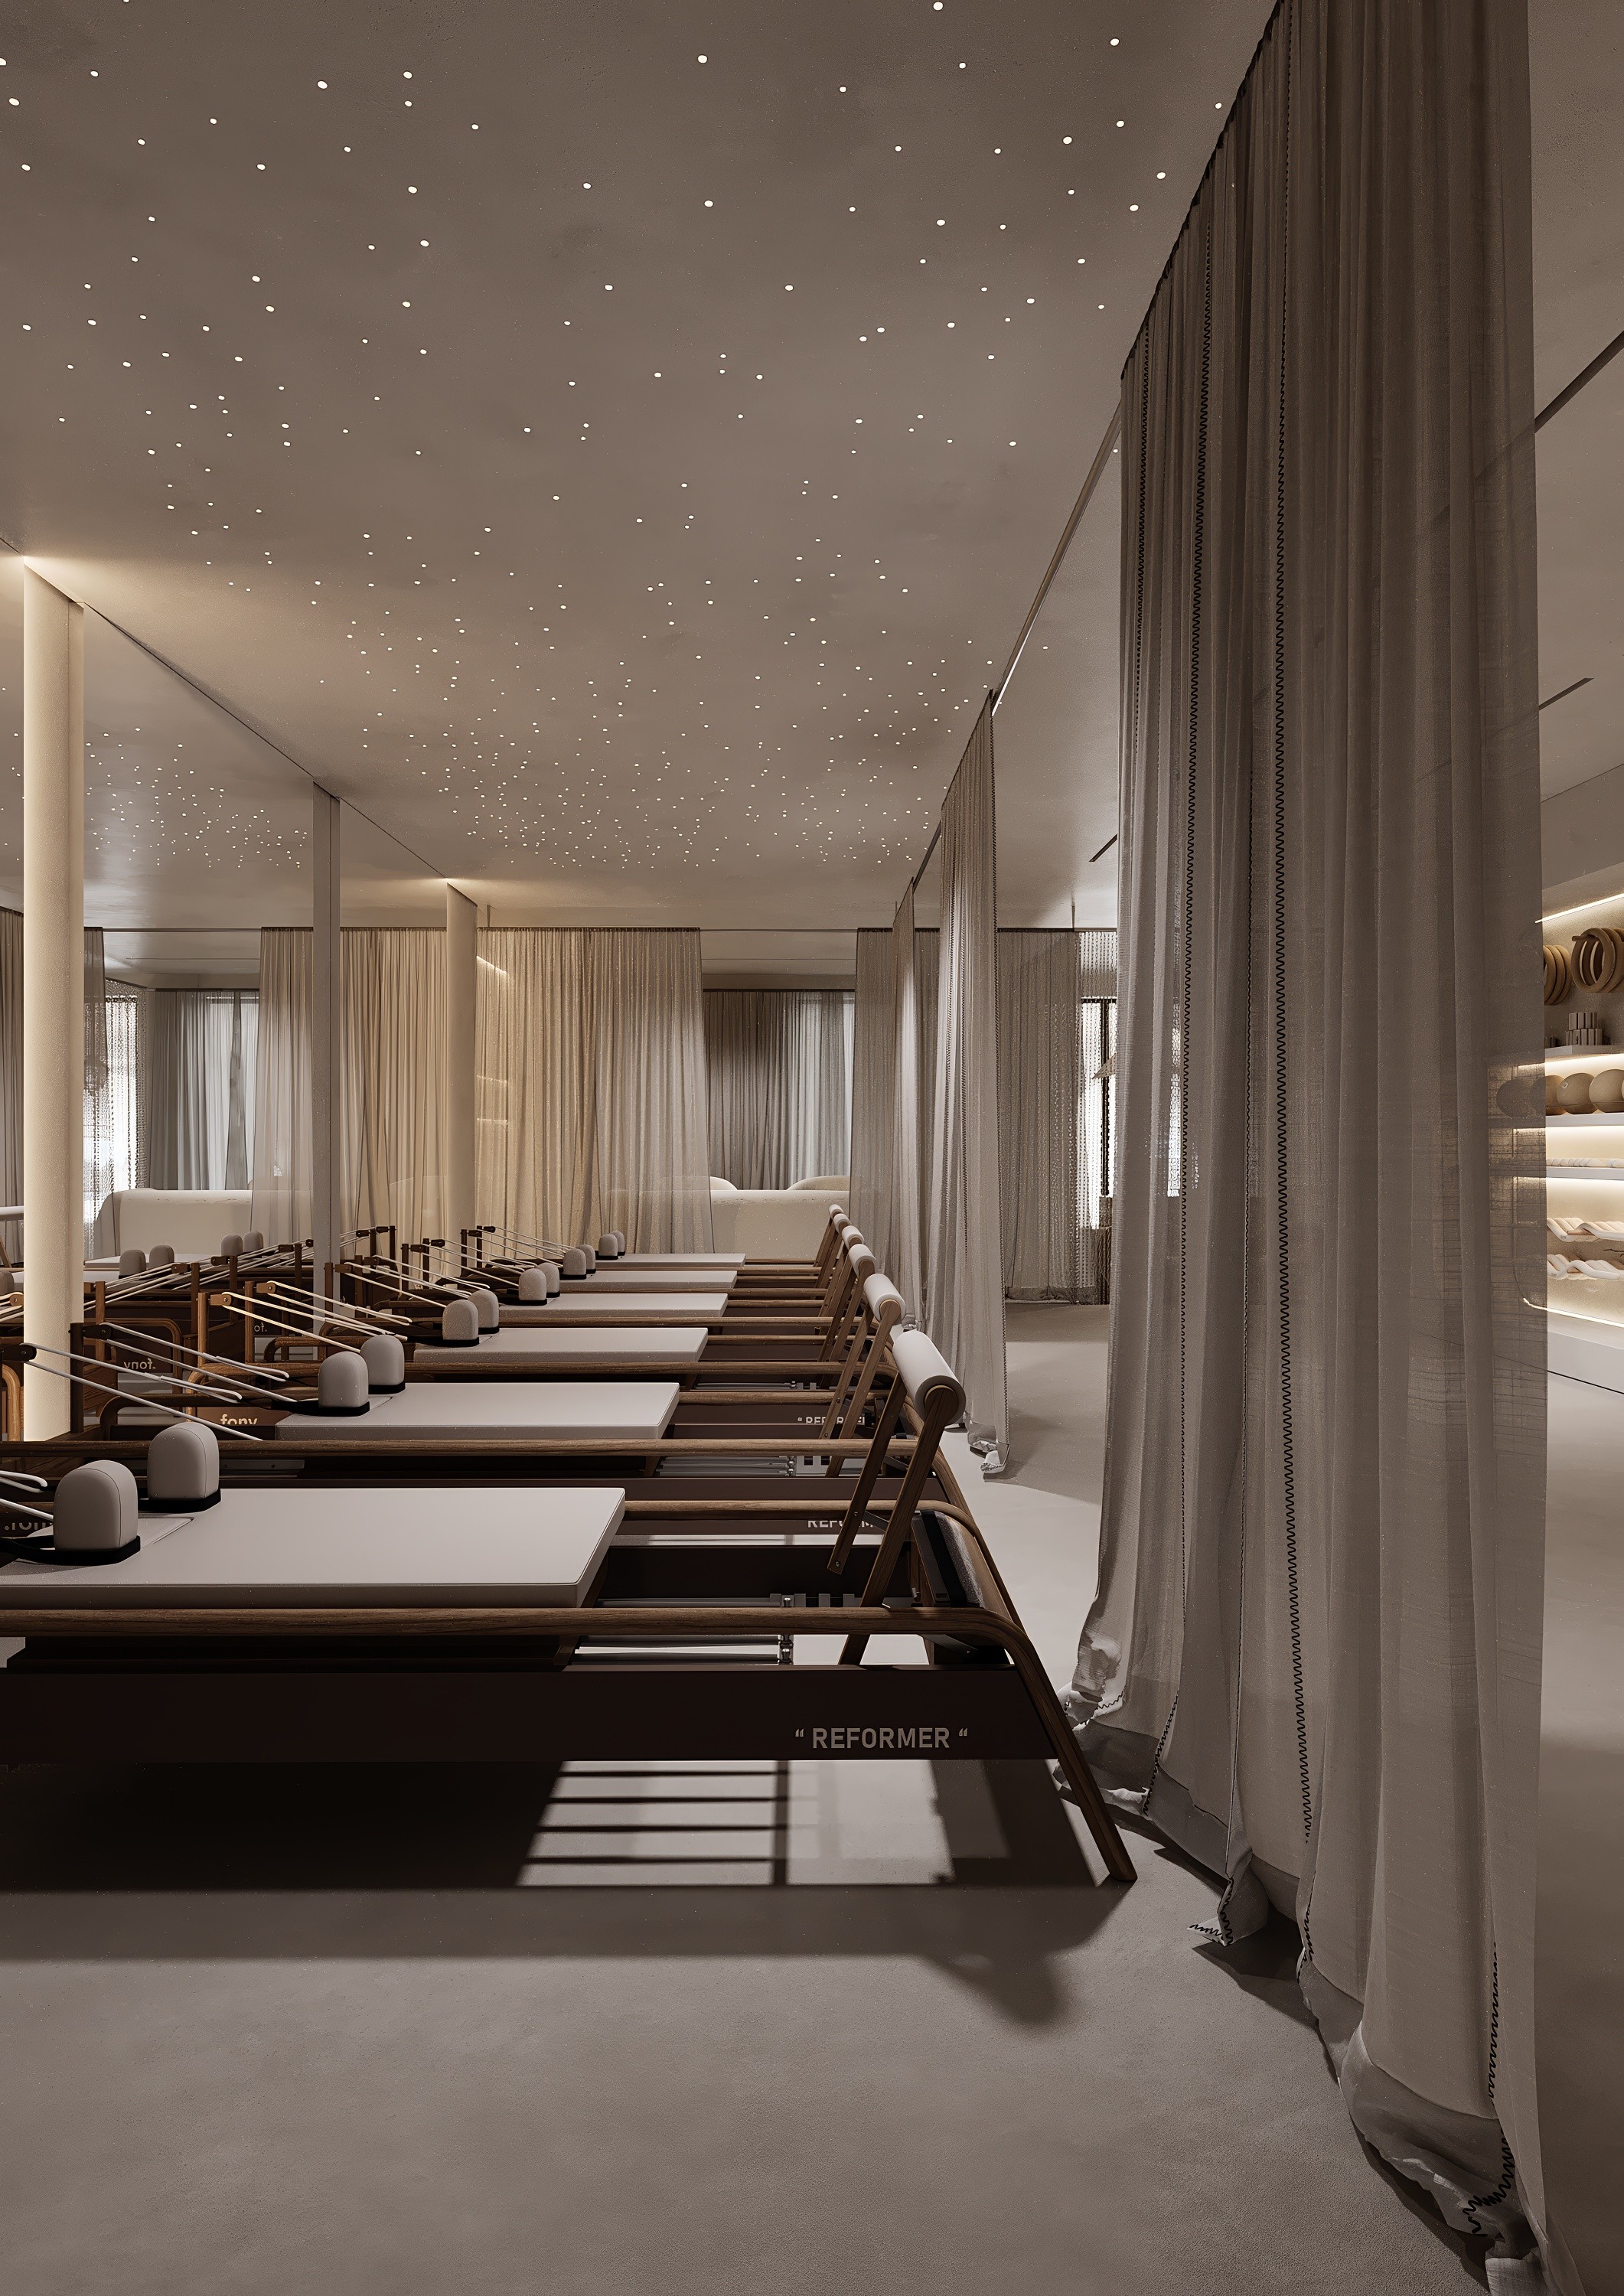
KURE PILATES STUDIO
The Client
A new Pilates brand needed its first studio to define a scalable identity and memorable experience.
The Challenge
Fit training, reception, recovery and retail zones into 1,000 square feet without losing openness or privacy.
We Designed
Optimized zoning improves movement, privacy and commercial efficiency. Signature “starry sky” lighting creates a recognizable social media identity, while natural materials bring calm. The result supports both the customer experience and future brand growth.

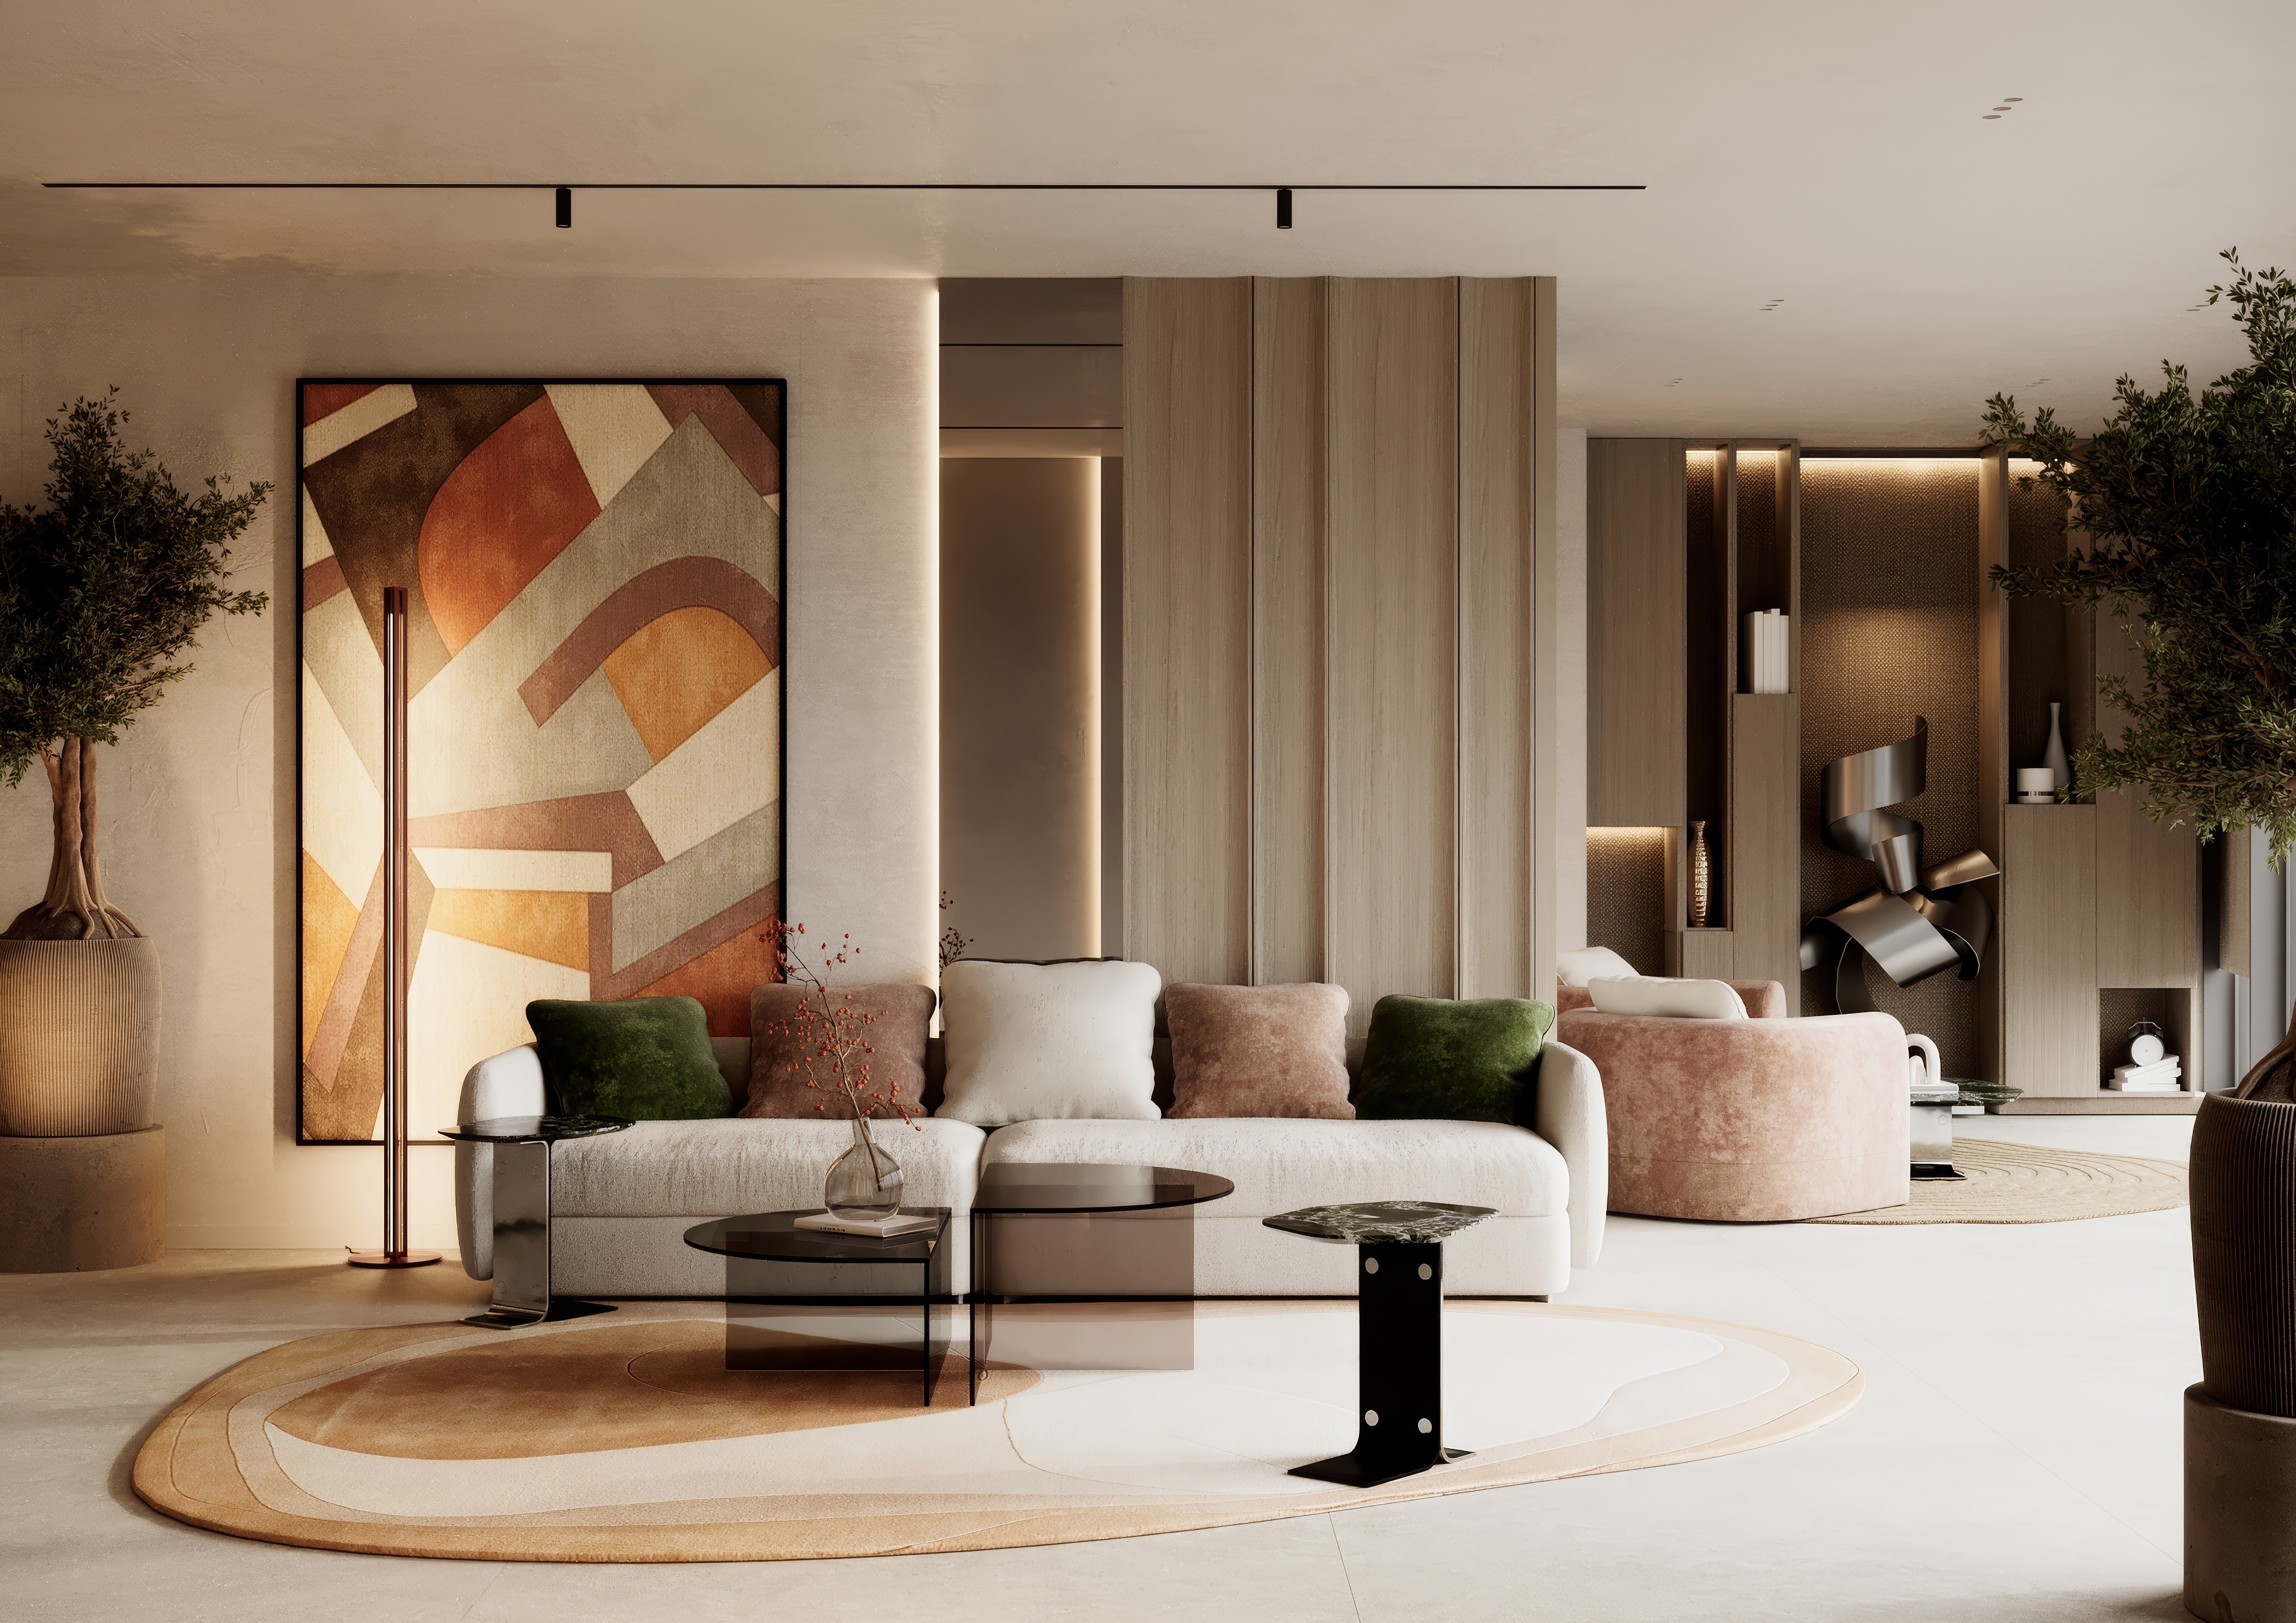
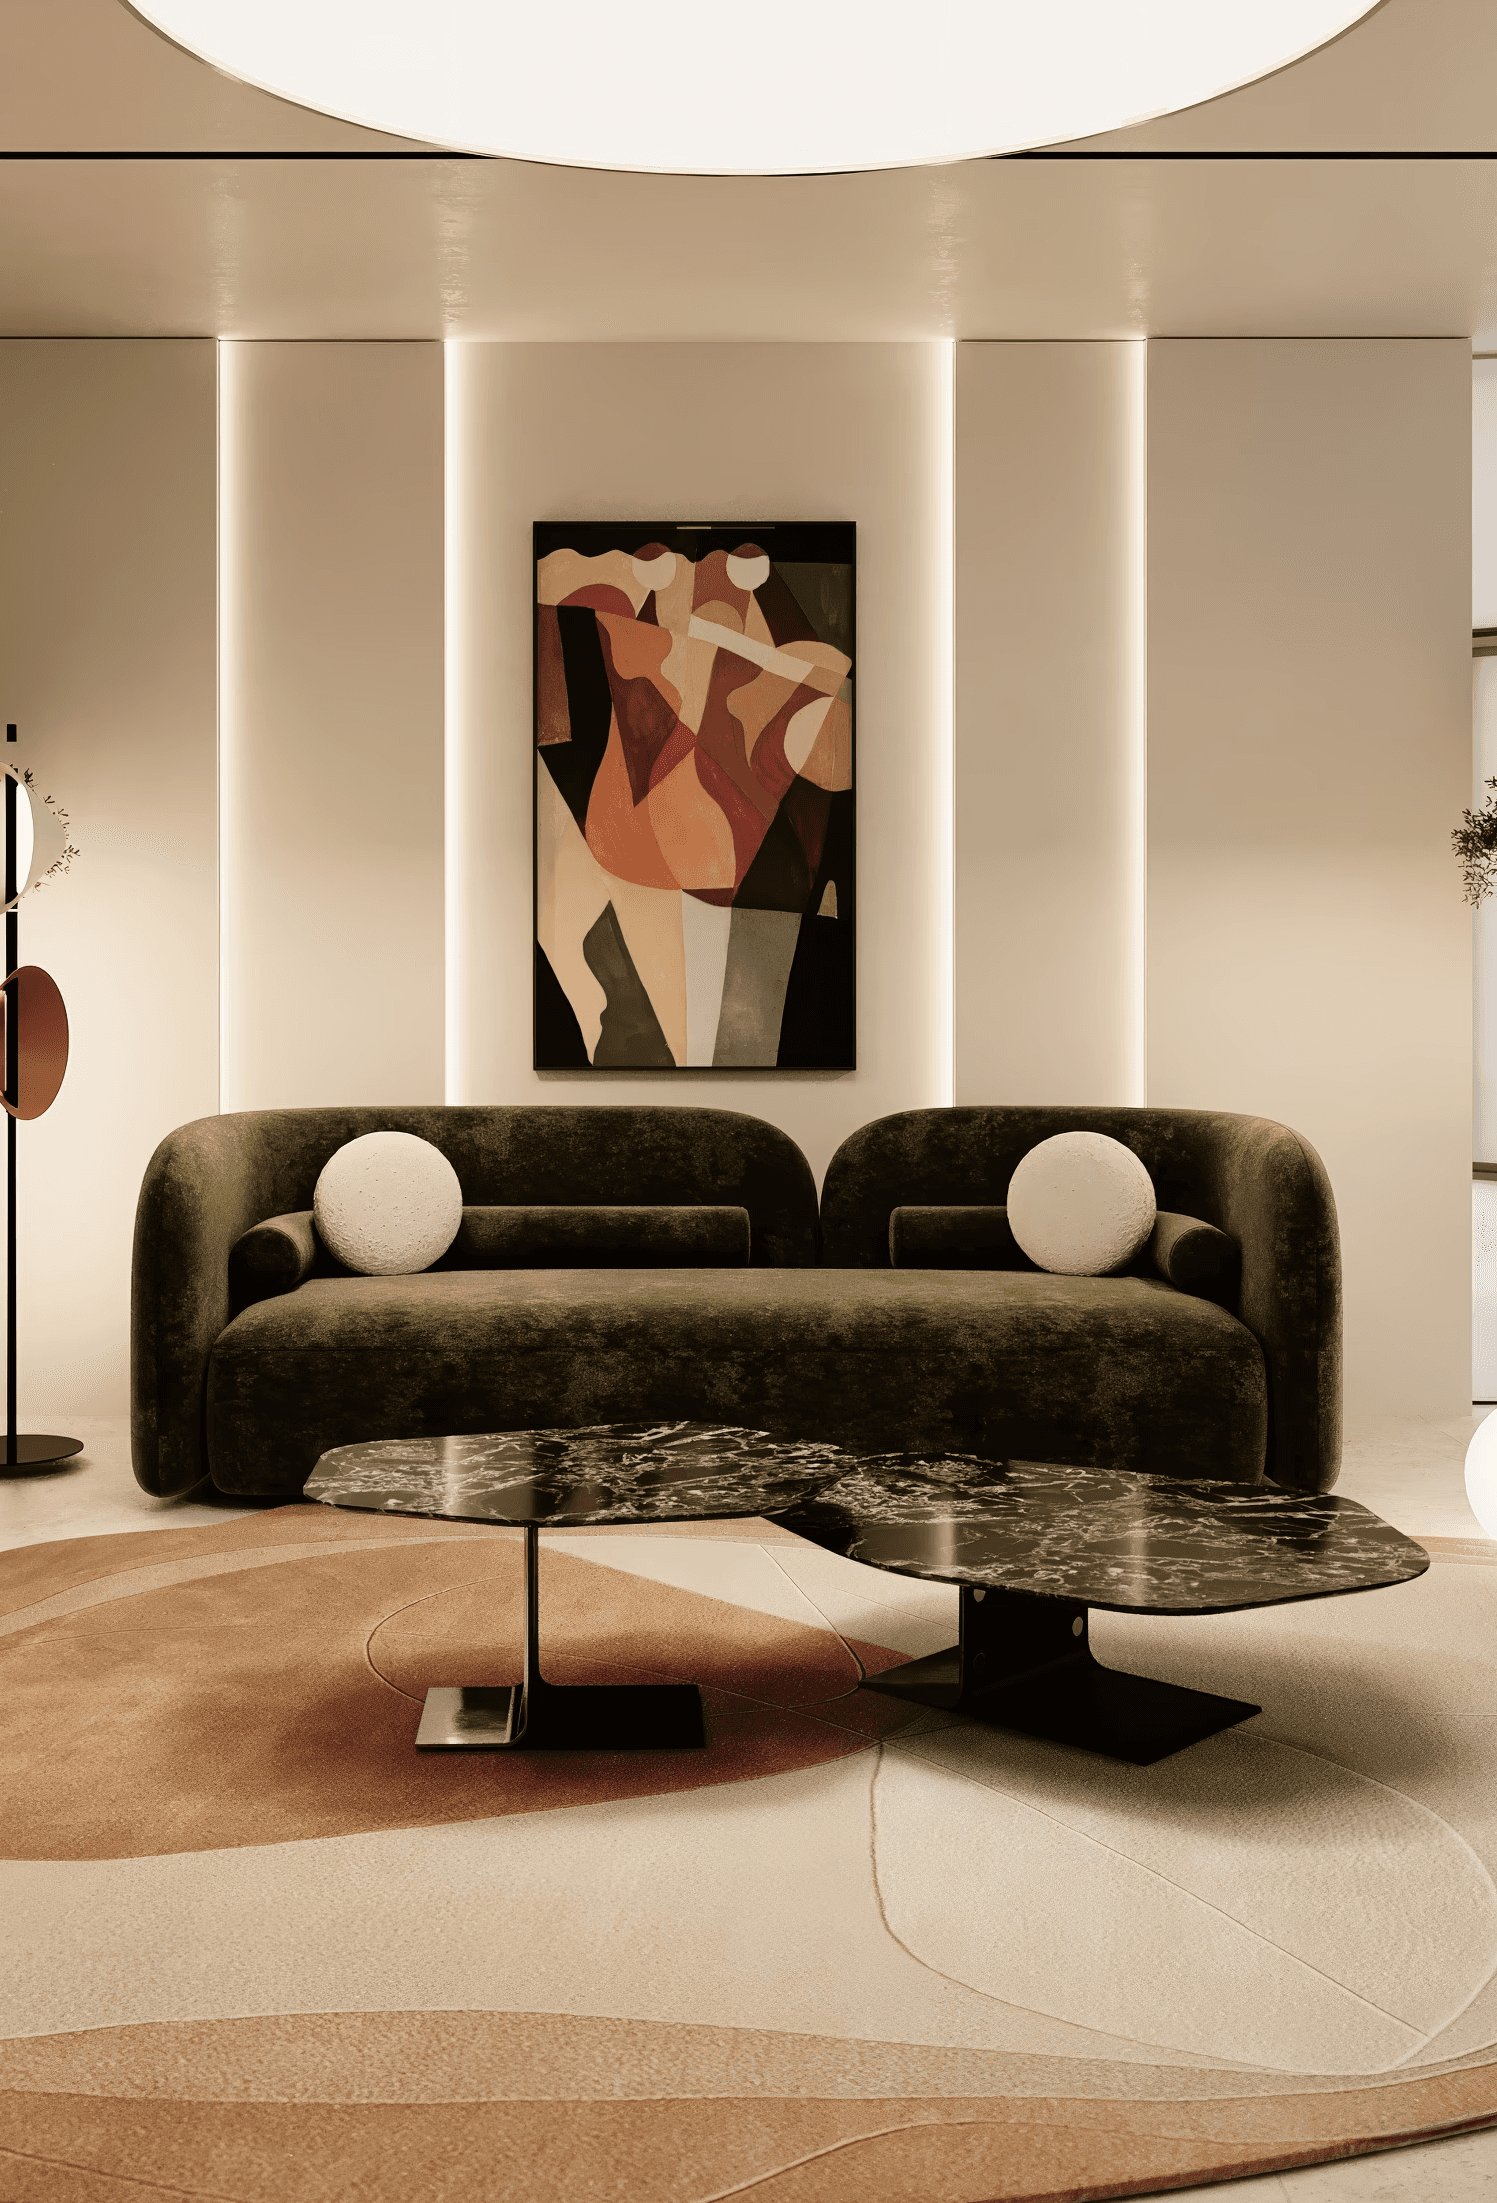
Total area: 4305 ft²
OBJECT ONE OFFICE
The Client
Object One needed a flagship sales office for its Abu Dhabi expansion.
The Challenge
Adapt the brand’s premium identity while fitting sales, VIP and workspace functions into a complex radial layout.
We Designed
Curved architectural elements soften sharp angles and guide visitors naturally through the sales journey. The result is an efficient, distinctive office that turns the building’s constraints into a strong identity and reinforces the brand’s premium positioning in a new market.
ROAD MAP
01
Discovery & Site Analysis
Measurements, project brief and lifestyle requirements.
02
Space Planning
Layout development and zoning.
03
Concept Development
Design direction, materials, and overall concept.
04
3D Visualization
Visuals and final design approval.
05
Design Documentation
Construction drawings and specifications.
06
Materials & FF&E Selection
Sourcing, budgeting, and FF&E selection.
07
Project Handover
Final documentation and readiness for implementation.
ROAD MAP
01
Site Analysis
Measurements, project brief and lifestyle requirements.
02
Space Planning
Layout development and zoning.
03
Concept Development
Design direction, materials, and overall concept.
04
3D Visualization
Visuals and final design approval.
05
Design Documentation
Construction drawings and specifications.
06
Materials & FF&E Selection
Sourcing, budgeting, and FF&E selection.
07
Project Handover
Final documentation and readiness for implementation.
Clients
Brands We’ve Worked With
Brands We’ve Worked With
We’ve worked with brands and businesses across real estate, hospitality, retail, wellness, beauty, healthcare, education and other industries.
We’ve worked with brands and businesses across real estate, hospitality, retail, wellness, beauty, healthcare, education and other industries.
Object One
Object One
Futura Group
Futura Group
MGS Development
MGS Development
Nifty Energy
Nifty Energy
Nairi
Nairi
Avery Belle Beauty Studio
Avery Belle Beauty Studio
ANGEL KIDS
ANGEL KIDS
Fleur de Lis
Fleur de Lis
Cafe Shelves
Cafe Shelves
FAD Dubai
FAD Dubai
SPI Dubai
SPI Dubai
Bobby Pin
Bobby Pin
Suulu
Suulu
Kure Pilates
Kure Pilates
Green Sports Golf
Green Sports Golf
Kitchen Design
Kitchen Design
Under Platinum
Under Platinum
EKAMAI Yoga Club
EKAMAI Yoga Club
Secret Cake JVC
Secret Cake JVC
Primal Alliance
Primal Alliance
Smile No Pain
Smile No Pain
Black Wood Grill Bar
Black Wood Grill Bar
Black Wood Kids
Black Wood Kids
Sekunda
Sekunda
Barbecue Garden
Barbecue Garden
RSR
RSR
Jatual
Jatual
EuroOptica
EuroOptica
Osocor Club
Osocor Club
Saddle
Saddle
Blossom Tree
Blossom Tree
Labirint
Labirint
And other residential, commercial, hospitality and retail projects.
And other residential, commercial, hospitality and retail projects.
KEY PROJECTS
OF DUBAI
KEY PROJECTS
OF DUBAI
KEY PROJECTS
OF Abu-Dhabi
KEY PROJECTS
OF Abu-Dhabi


FIND OUT
HOW INTERIOR DESIGN
GROWS YOUR
BUSINESS
FIND OUT HOW
INTERIOR DESIGN
GROWS YOUR
BUSINESS