Richmond, Virginia
2025
2026
CHEROKEE
CHEROKEE
PRIVATE RESIDENCE
project details
Specifications
Weight meets softness.
Weight meets softness.
CATEGORY
Villa
CATEGORY
Private residence
LOCATION
Richmond, Virginia
SCOPE
Interior design
SIZE
7,233 sqft
SIZE
1,205.56 ft²
YEAR
2025
YEAR
2026


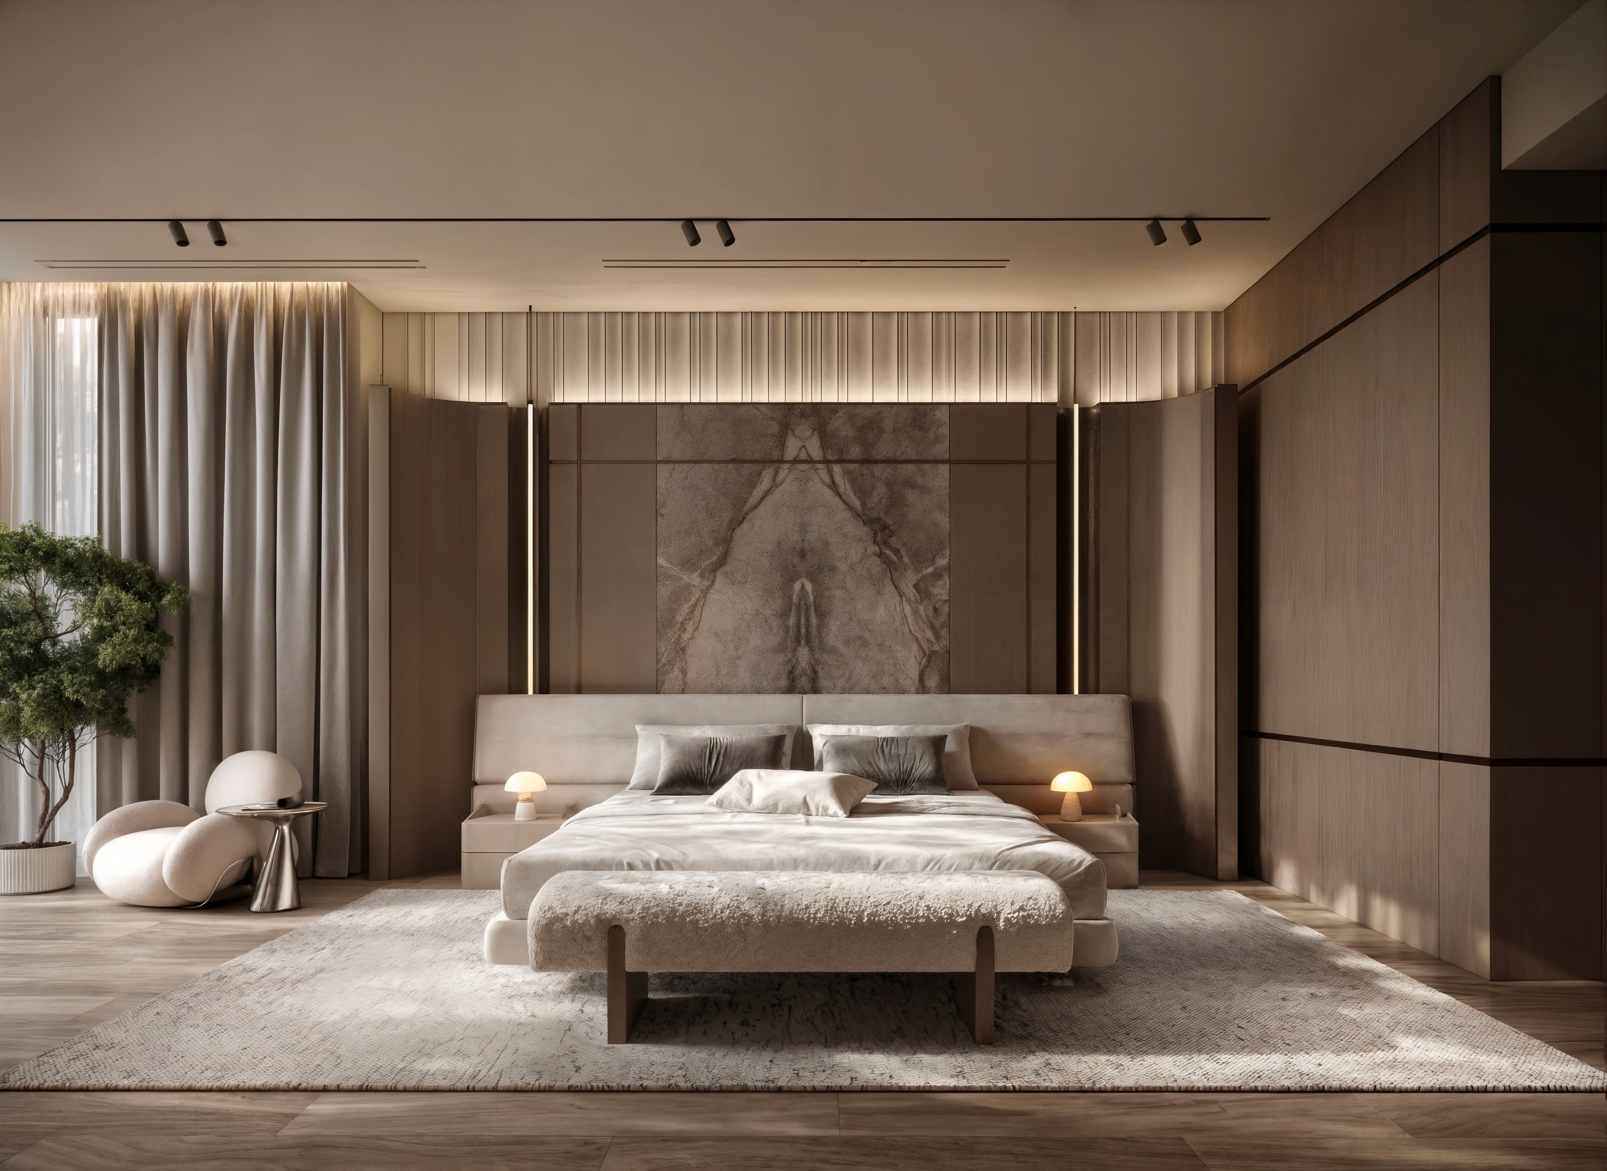
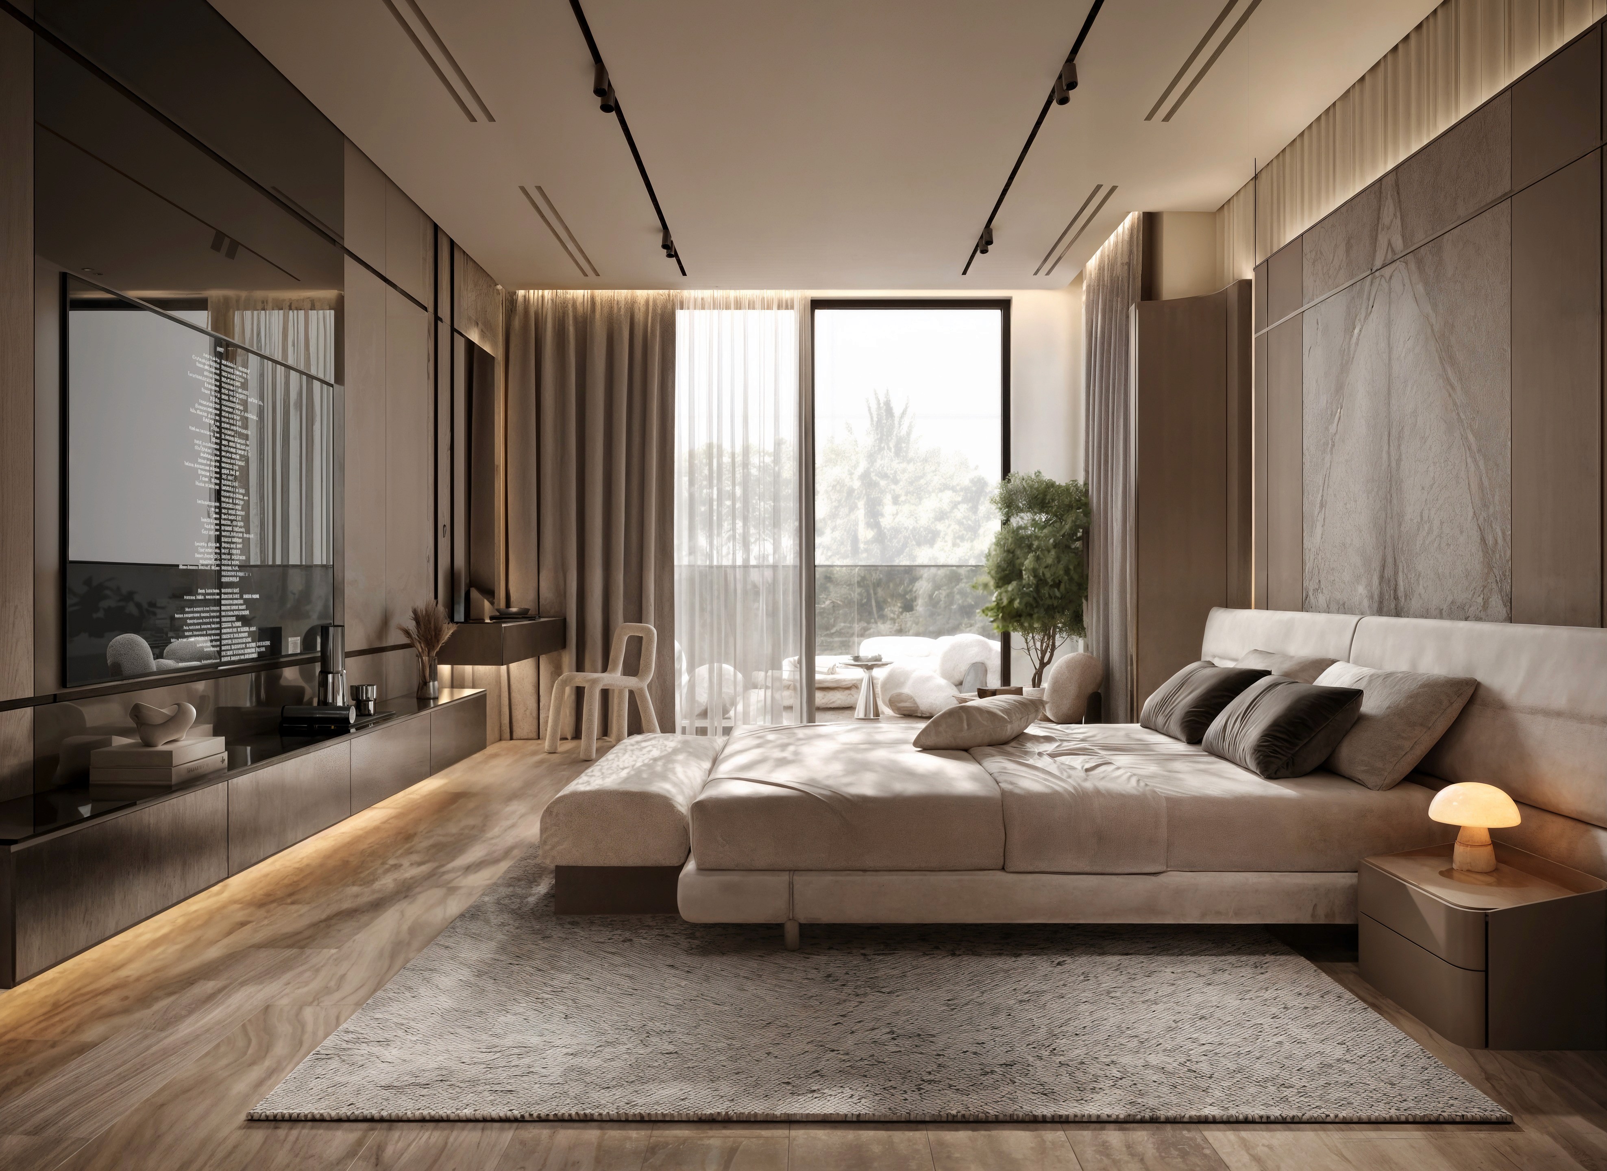
A home among nature, right by the water. In progress: a 1,205.56 ft² first floor with an entryway, kitchen and living room. Floor-to-ceiling windows blur the line between interior and landscape.
The original ceiling was preserved, while wood, stone and a fireplace add warmth and texture. Built around family life, the space features a custom round sofa and open kitchen—calm, natural and timeless.
The project is conceived as a luxury investment asset, designed to enhance the property’s market value and long-term investment appeal
A home among nature, right by the water. In progress: a 1,205.56 ft² first floor with an entryway, kitchen and living room. Floor-to-ceiling windows blur the line between interior and landscape.
The original ceiling was preserved, while wood, stone and a fireplace add warmth and texture. Built around family life, the space features a custom round sofa and open kitchen—calm, natural and timeless.
A home among nature, right by the water. In progress: a 1,205.56 ft² first floor with an entryway, kitchen and living room. Floor-to-ceiling windows blur the line between interior and landscape.
The original ceiling was preserved, while wood, stone and a fireplace add warmth and texture. Built around family life, the space features a custom round sofa and open kitchen—calm, natural and timeless.
A home among nature, right by the water. In progress: a 1,205.56 ft² first floor with an entryway, kitchen and living room. Floor-to-ceiling windows blur the line between interior and landscape.
The original ceiling was preserved, while wood, stone and a fireplace add warmth and texture. Built around family life, the space features a custom round sofa and open kitchen—calm, natural and timeless.

Let’s Talk
Start with a Conversation
Start with a Conversation
Every space begins with a clear idea. Let’s define it together.
Every space begins with a clear idea. Let’s define it together.

Menu