ABU DHABI
Dubai
2026
KURE PILATES
KURE PILATES
PILATES STUDIO
project details
Specifications
Weight meets softness.
Weight meets softness.
CATEGORY
Wellnes
LOCATION
UAE
SCOPE
Interior design
SIZE
2,173 ft²
SIZE
1,173 ft²
YEAR
2026

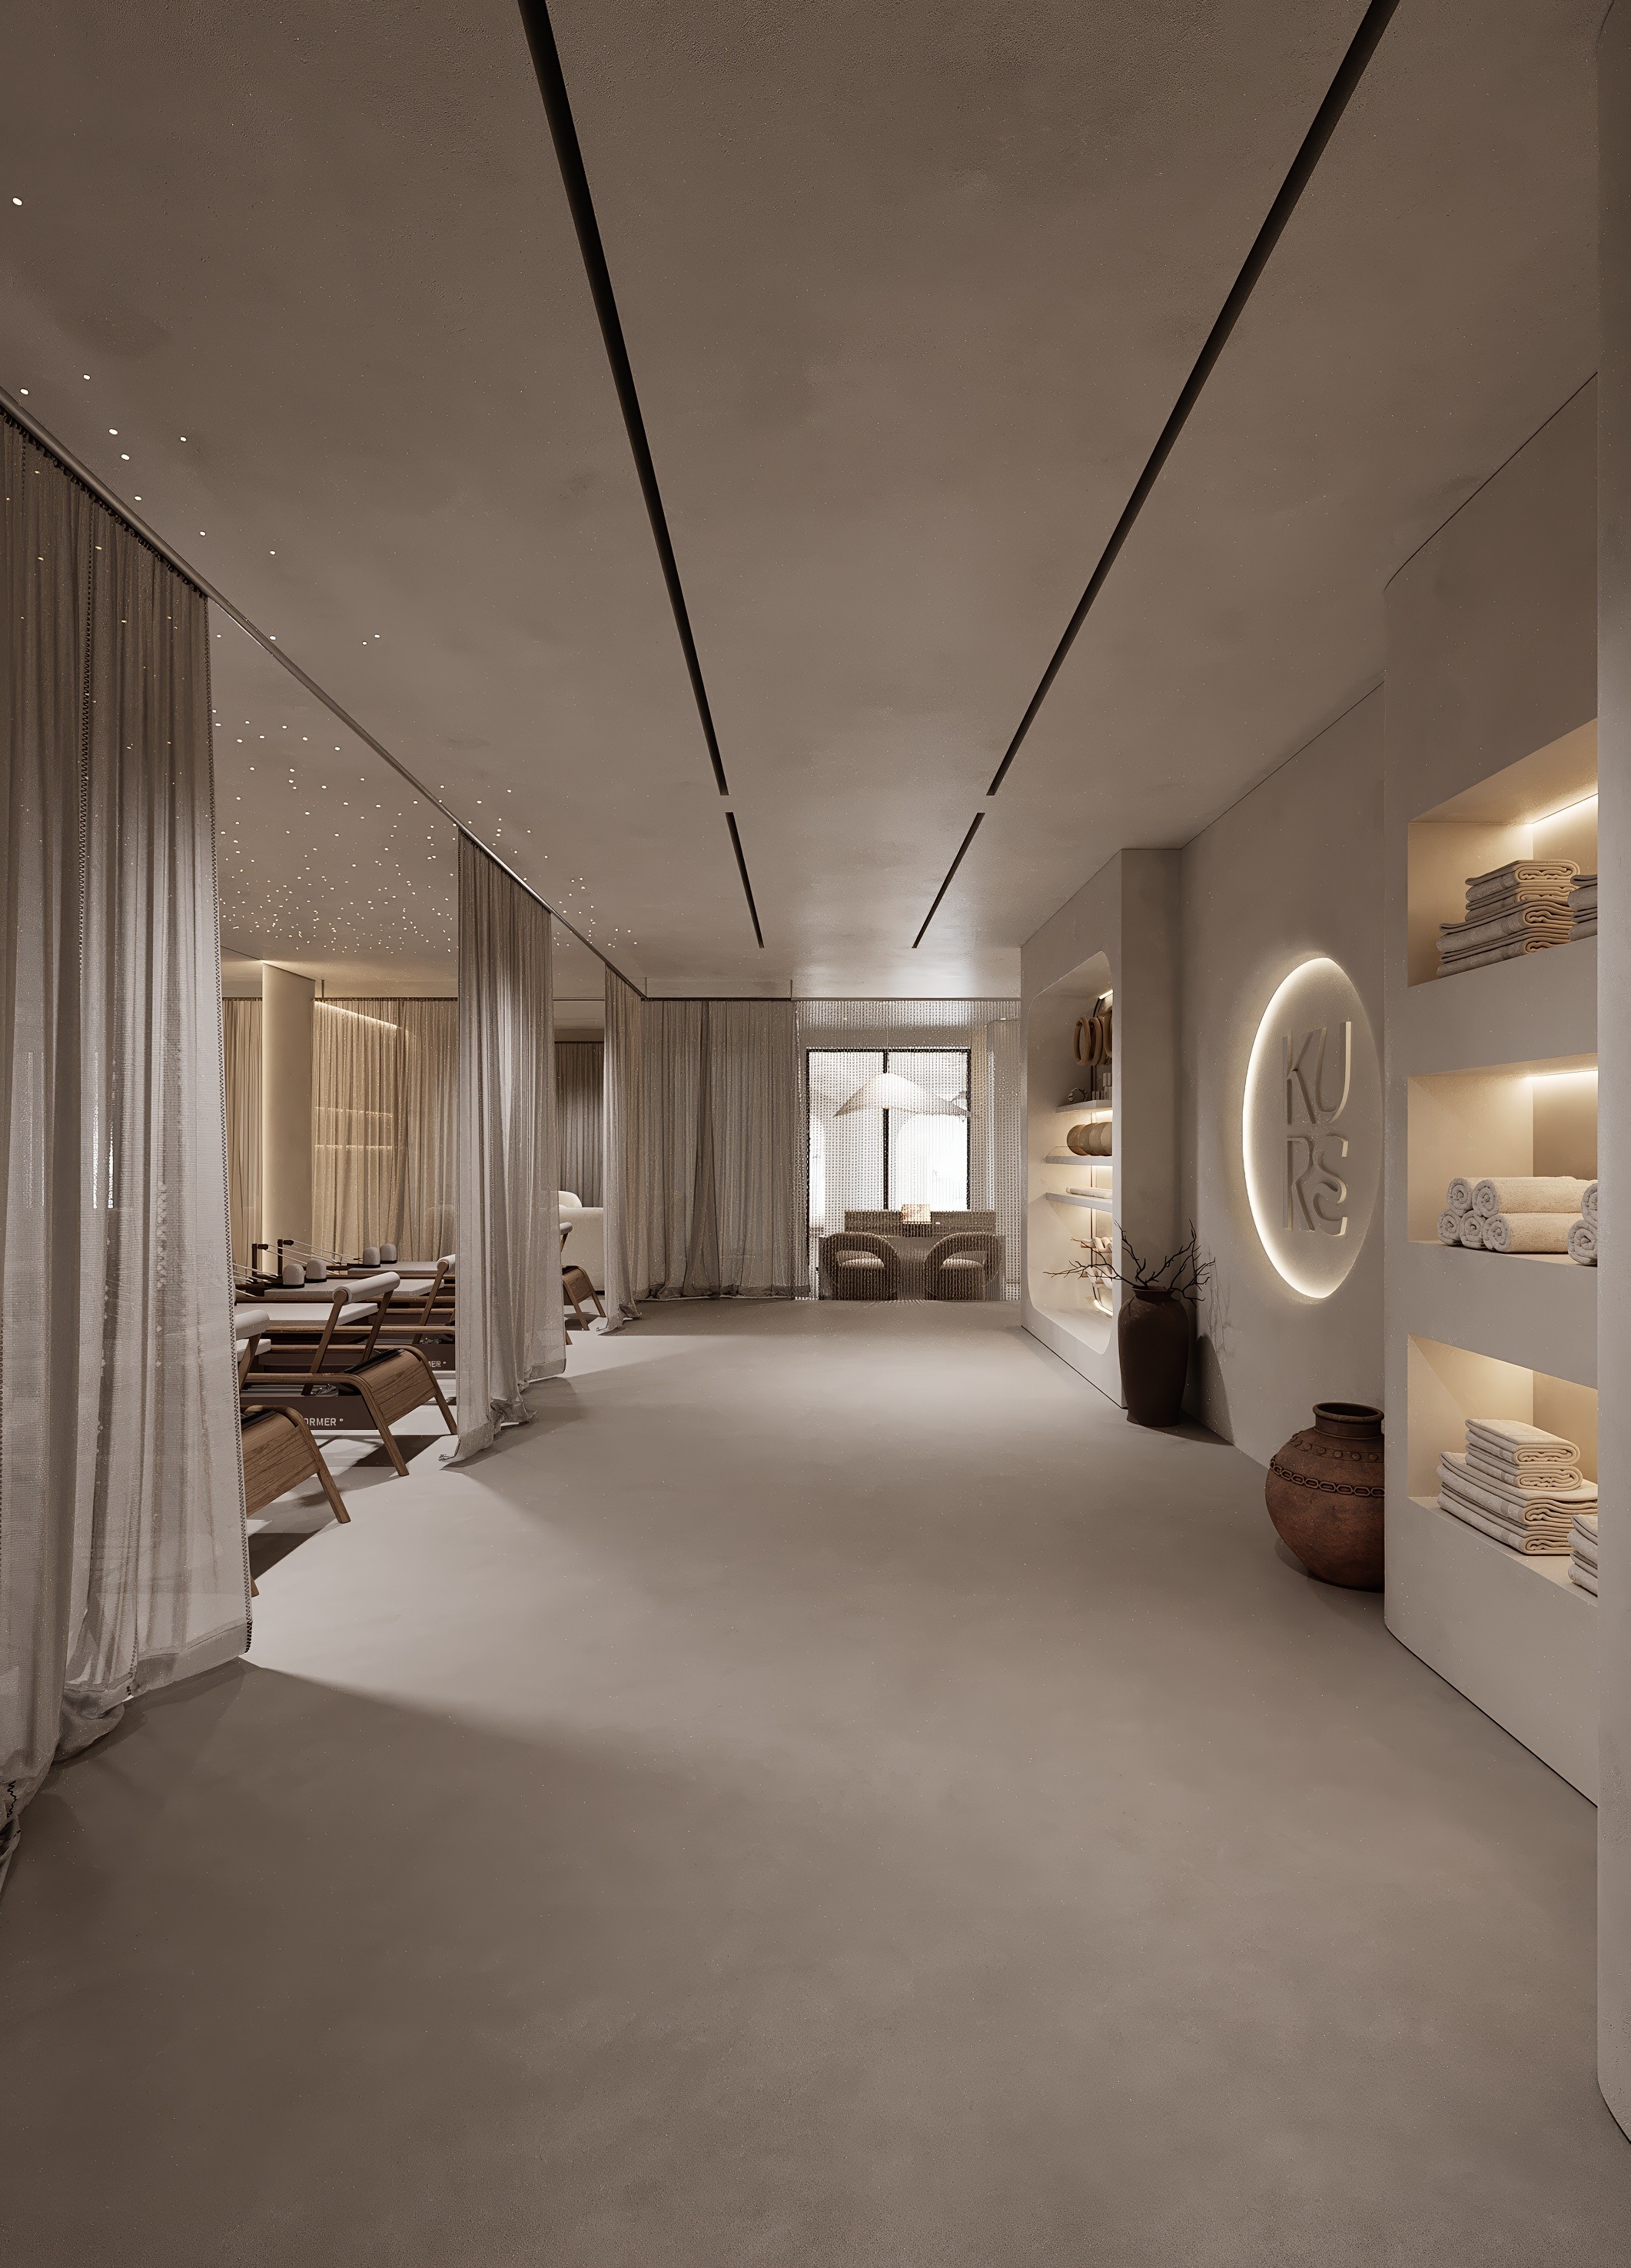

A boutique Pilates studio designed as a calm, modern commercial space where functionality supports both training comfort and business efficiency. The layout creates a clear flow between reception, waiting, and workout zones.
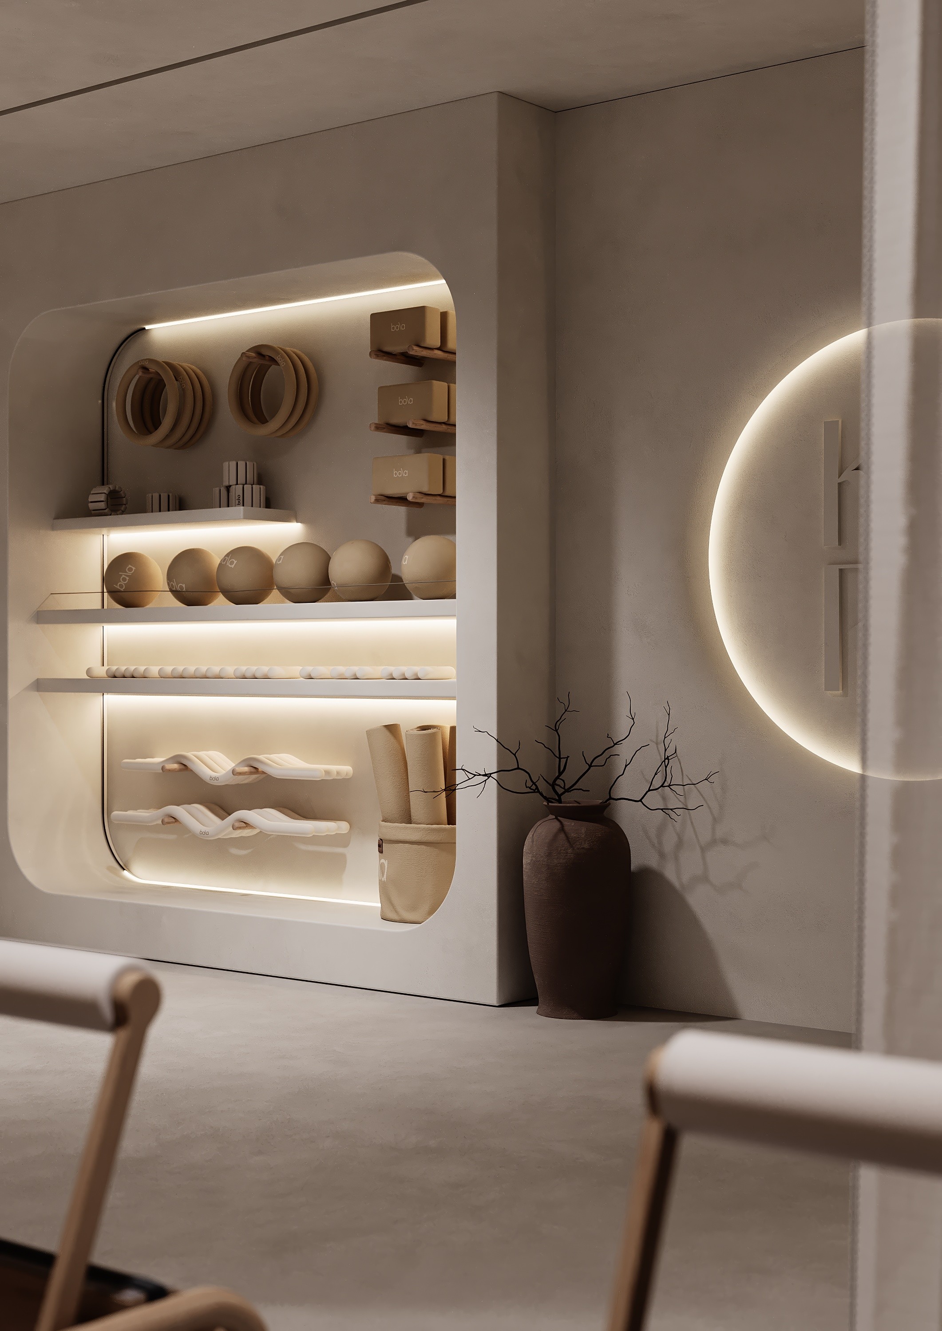
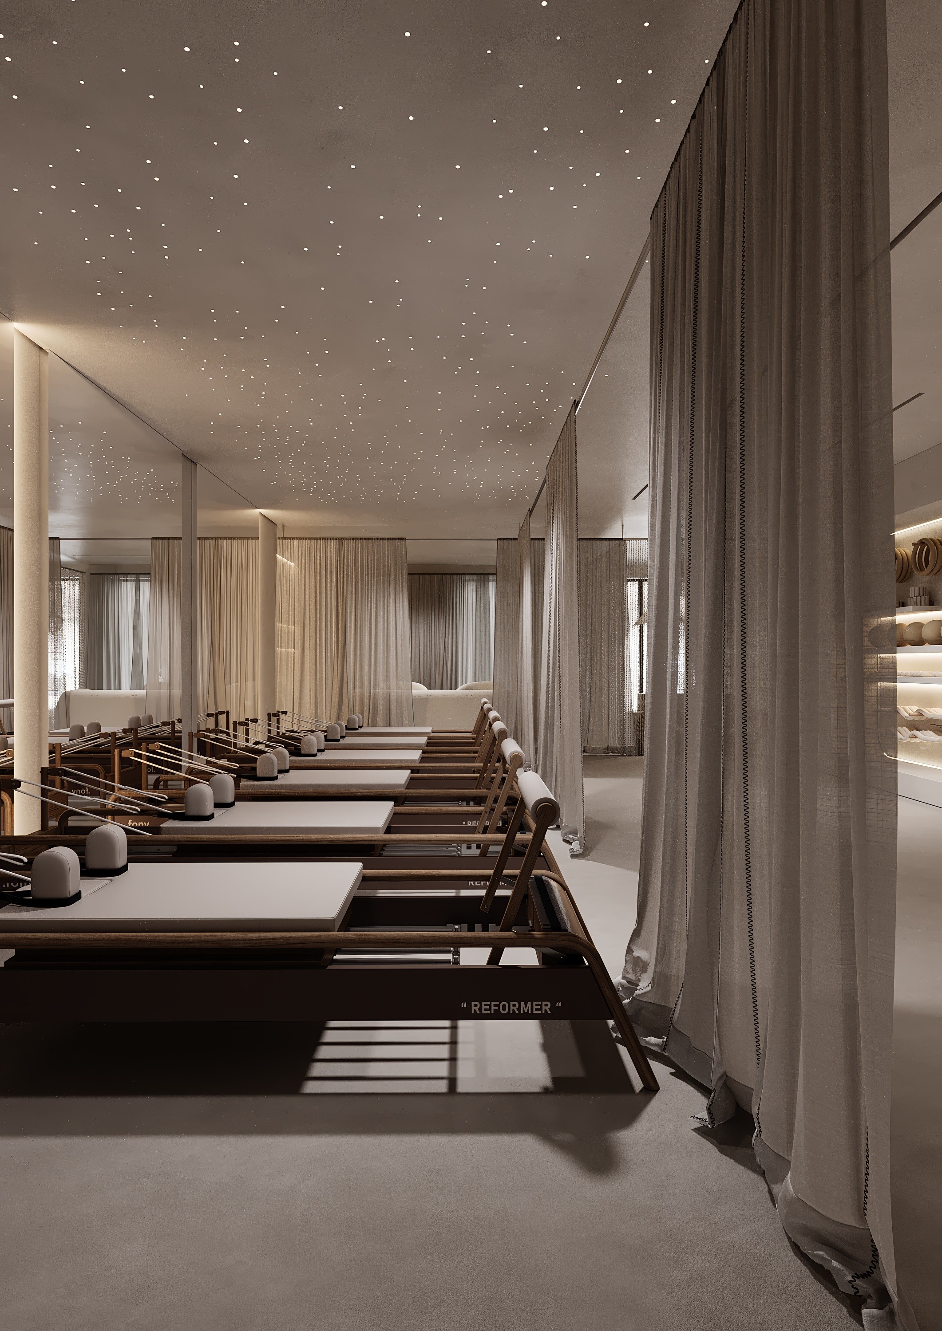
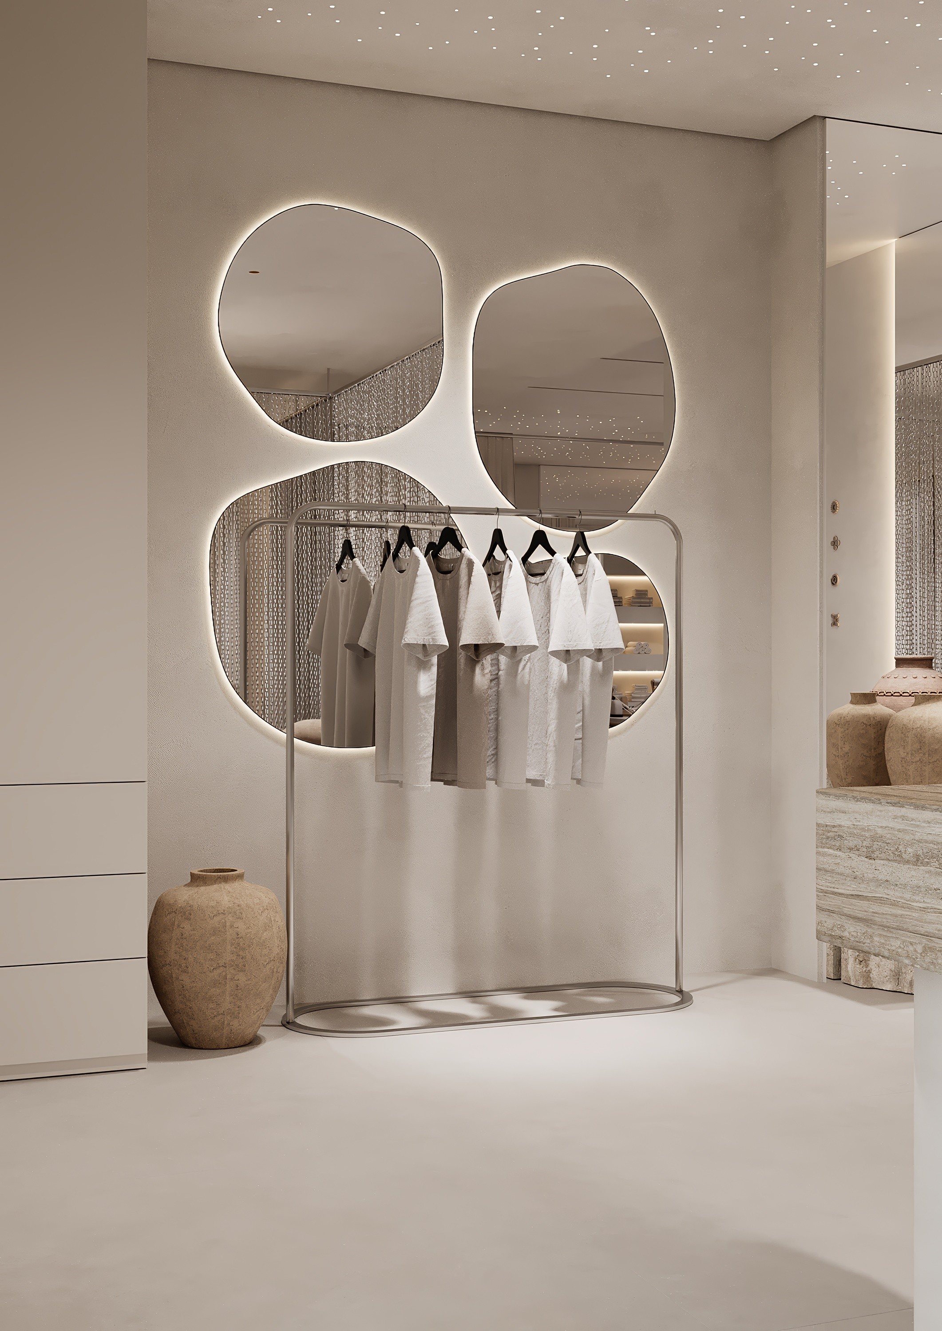
The studio includes six reformer stations, soft partitions for privacy, a spa element with an ice bath, and a retail display, forming a balanced space for training, recovery, and additional revenue.
The interior is developed in a monochrome palette with natural stone and decorative plaster on the walls. Custom lighting creates a subtle “starry sky” effect in the equipment area, enhancing privacy and the sense of calm luxury.
The project is conceived as a luxury investment asset, designed to enhance the property’s market value and long-term investment appeal
A boutique Pilates studio designed as a calm, modern commercial space where functionality supports both training comfort and business efficiency. The layout creates a clear flow between reception, waiting, and workout zones.
The studio includes six reformer stations, soft partitions for privacy, a spa element with an ice bath, and a retail display, forming a balanced space for training, recovery, and additional revenue.
The interior is developed in a monochrome palette with natural stone and decorative plaster on the walls. Custom lighting creates a subtle “starry sky” effect in the equipment area, enhancing privacy and the sense of calm luxury.
A boutique Pilates studio designed as a calm, modern commercial space where functionality supports both training comfort and business efficiency. The layout creates a clear flow between reception, waiting, and workout zones.
The studio includes six reformer stations, soft partitions for privacy, a spa element with an ice bath, and a retail display, forming a balanced space for training, recovery, and additional revenue.
The interior is developed in a monochrome palette with natural stone and decorative plaster on the walls. Custom lighting creates a subtle “starry sky” effect in the equipment area, enhancing privacy and the sense of calm luxury.
A boutique Pilates studio designed as a calm, modern commercial space where functionality supports both training comfort and business efficiency. The layout creates a clear flow between reception, waiting, and workout zones.
The studio includes six reformer stations, soft partitions for privacy, a spa element with an ice bath, and a retail display, forming a balanced space for training, recovery, and additional revenue.
The interior is developed in a monochrome palette with natural stone and decorative plaster on the walls. Custom lighting creates a subtle “starry sky” effect in the equipment area, enhancing privacy and the sense of calm luxury.

Let’s Talk
Start with a Conversation
Start with a Conversation
Every space begins with a clear idea. Let’s define it together.
Every space begins with a clear idea. Let’s define it together.

Menu