
INTERIOR DESIGN
INTERIOR DESIGN
About Us
IO Design is an architecture and interior design studio founded in 2018 by architect Ivan Ogienko, with an office in New York City (Manhattan).
Our approach is shaped by the way people live in the United States — combining thoughtful design, strong technical planning and attention to long-term property value. We create interiors that feel considered, functional and relevant for years to come.
Today we design private residences, condos, co-ops, townhouses and penthouses across New York and the United States. Every home begins with understanding the people who will live inside it. We study their lifestyle, routines, habits, priorities and long-term plans before designing a single space. Every project is tailored to the way our clients actually live, creating homes that remain functional, personal and timeless.
IO Design is an architecture and interior design studio founded in 2018 by architect Ivan Ogienko, with an office in New York City (Manhattan).
Our approach is shaped by the way people live in the United States — combining thoughtful design, strong technical planning and attention to long-term property value. We create interiors that feel considered, functional and relevant for years to come.
Today we design private residences, condos, co-ops, townhouses and penthouses across New York and the United States. Every home begins with understanding the people who will live inside it. We study their lifestyle, routines, habits, priorities and long-term plans before designing a single space. Every project is tailored to the way our clients actually live, creating homes that remain functional, personal and timeless.
Services
What we design
What we design
Complete interior design solutions for residential and commercial spaces — from concept and space planning to visualization and working drawings.
Complete interior design solutions for residential and commercial spaces — from concept and space planning to visualization and working drawings.
/01
Condominiums
Thoughtful interior design tailored to the layout, lifestyle and character of each residence.

/01
Condominiums
Thoughtful interior design tailored to the layout, lifestyle and character of each residence.
/02
Penthouses
Bespoke interiors designed around panoramic views, premium finishes and elevated city living.

/02
Penthouses
Bespoke interiors designed around panoramic views, premium finishes and elevated city living.
/03
Townhouses & Private Residences
Complete interior concepts that respect the architecture of the property and reflect the client's lifestyle.

/03
Townhouses & Private Residences
Complete interior concepts that respect the architecture of the property and reflect the client's lifestyle.
/04
Commercial Spaces
Strategic interior design that strengthens the brand, improves customer experience and supports more efficient business operations.
/04
Commercial Spaces
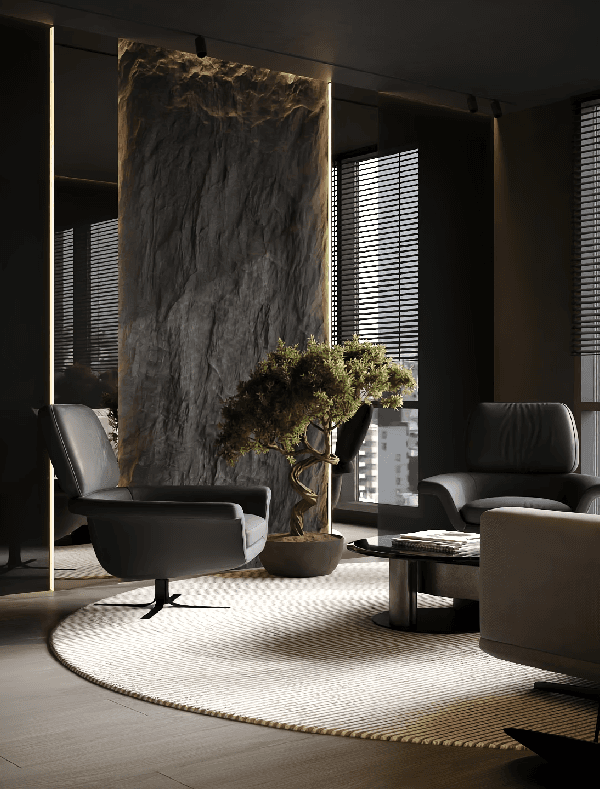
Strategic interior design that strengthens the brand, improves customer experience and supports more efficient business operations.
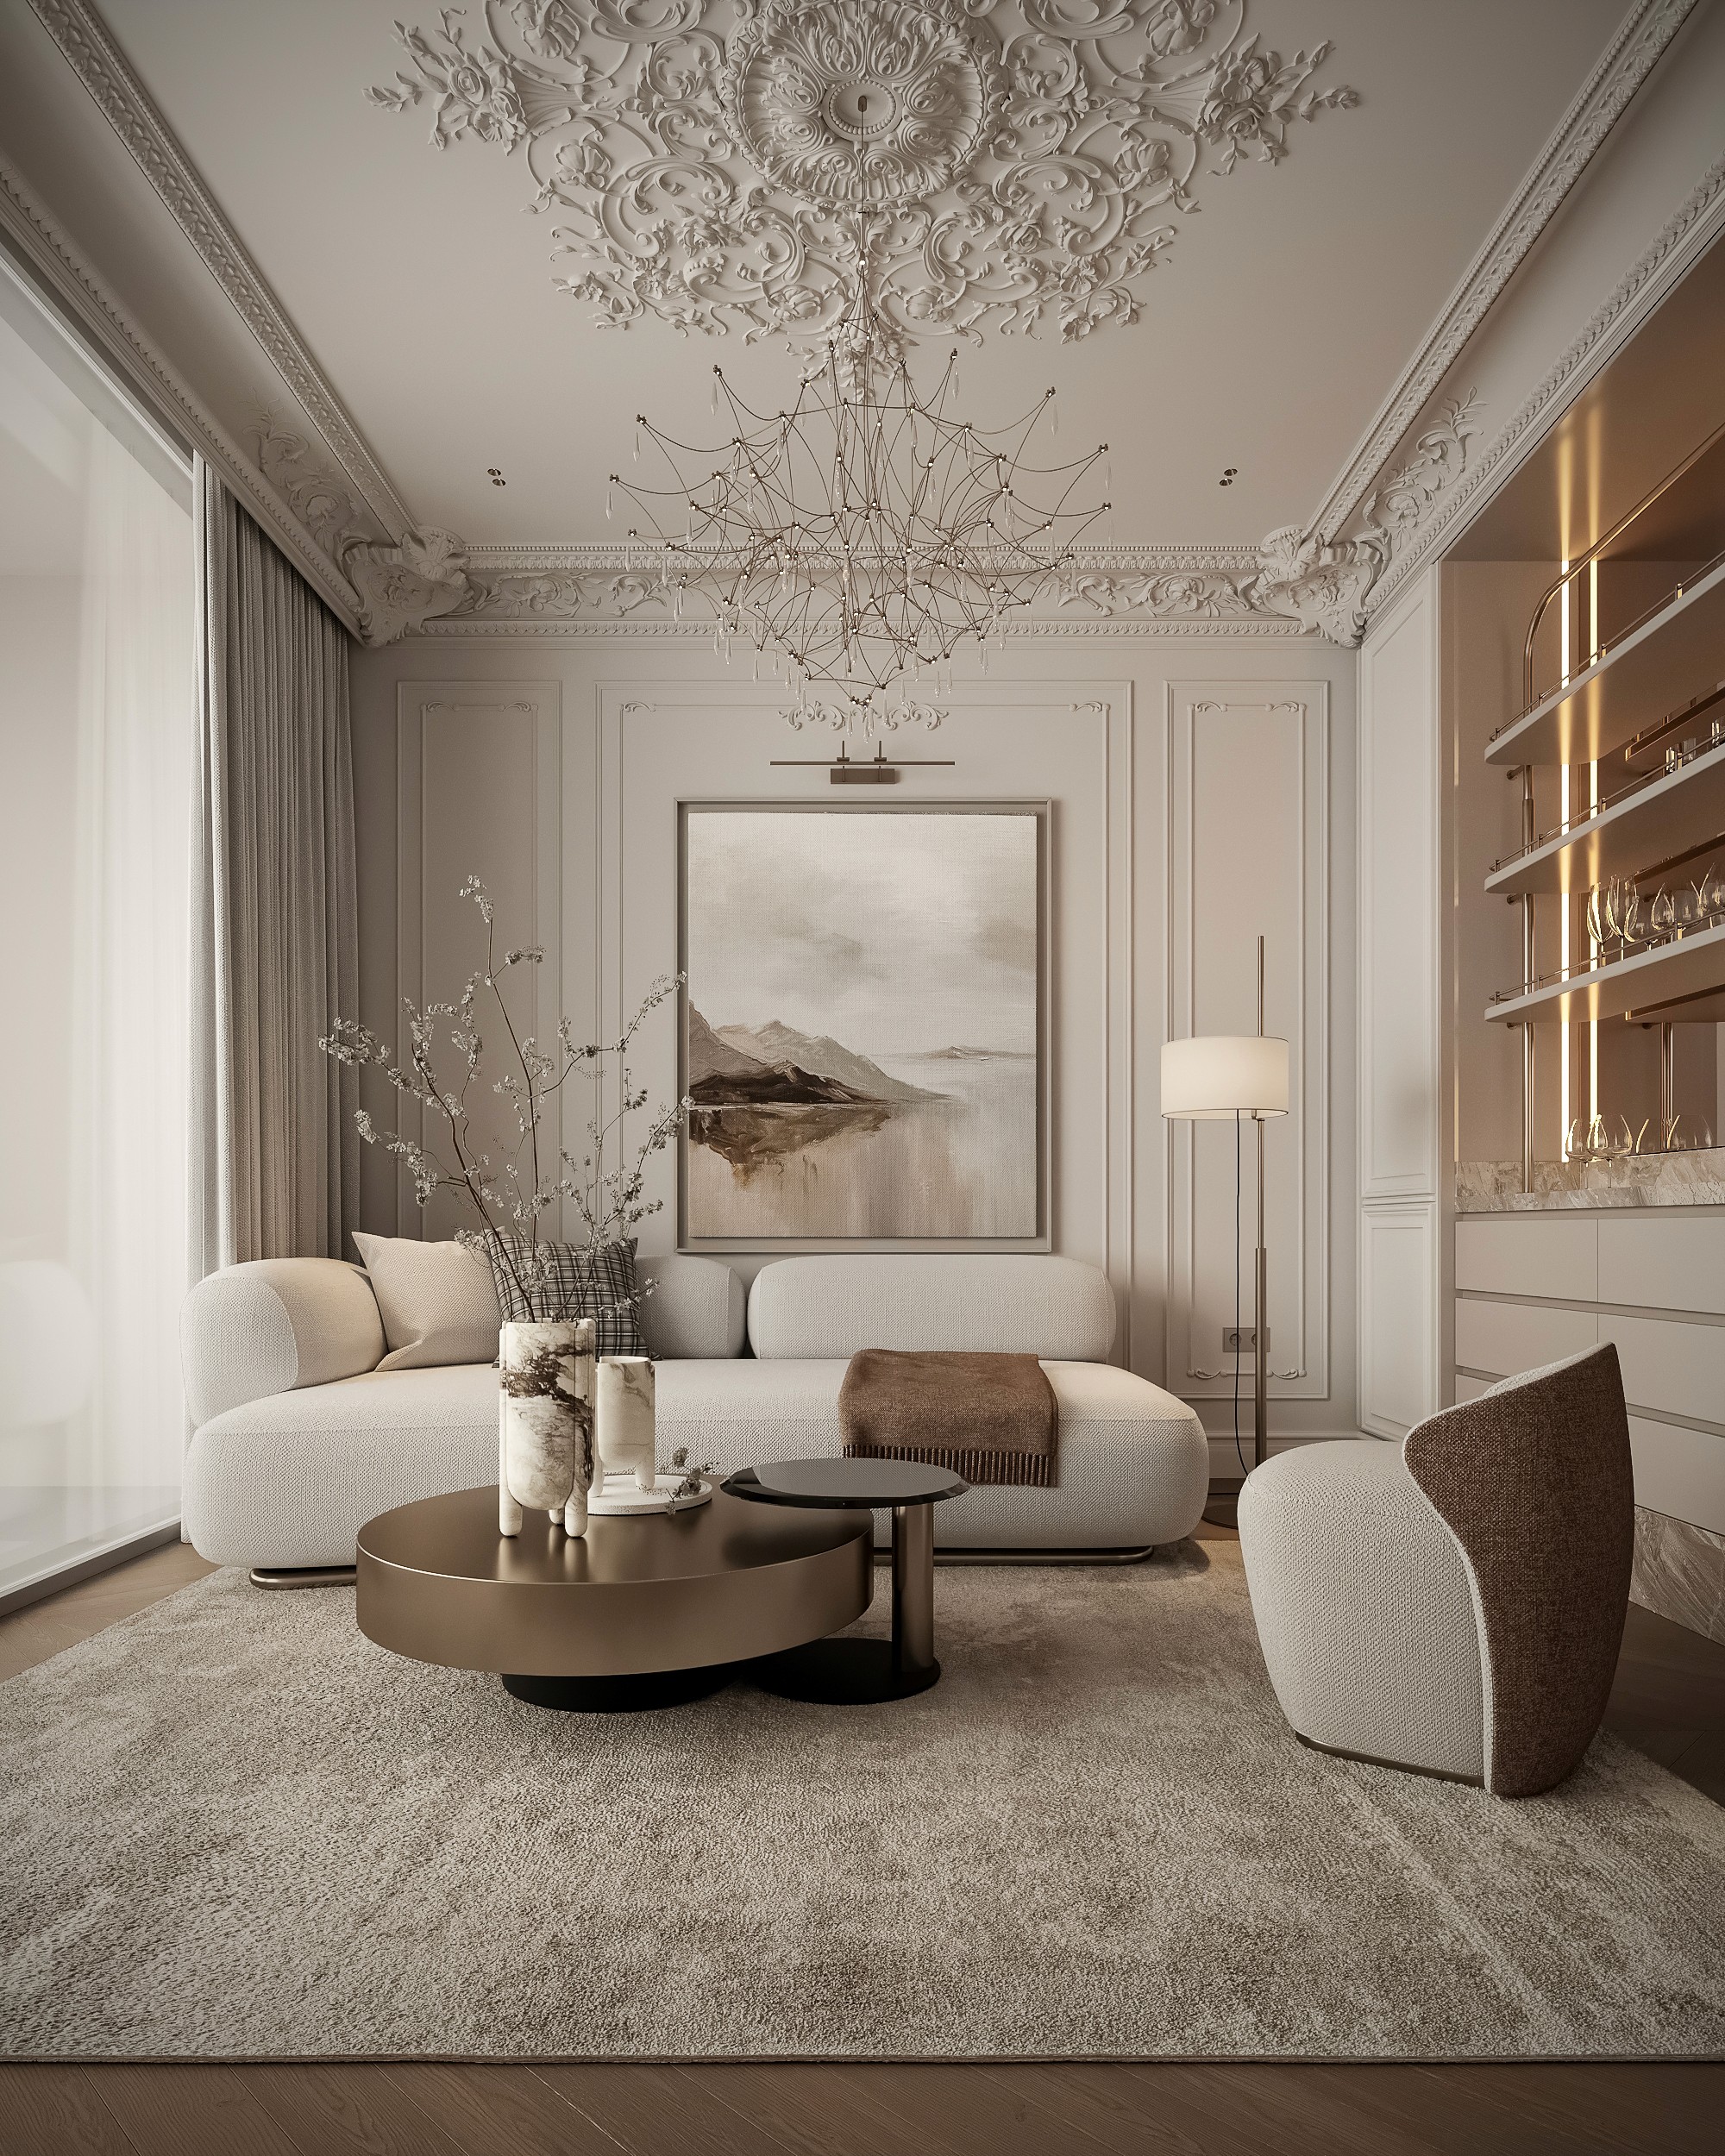
Total area: 1377 ft²
Midtown Manhattan
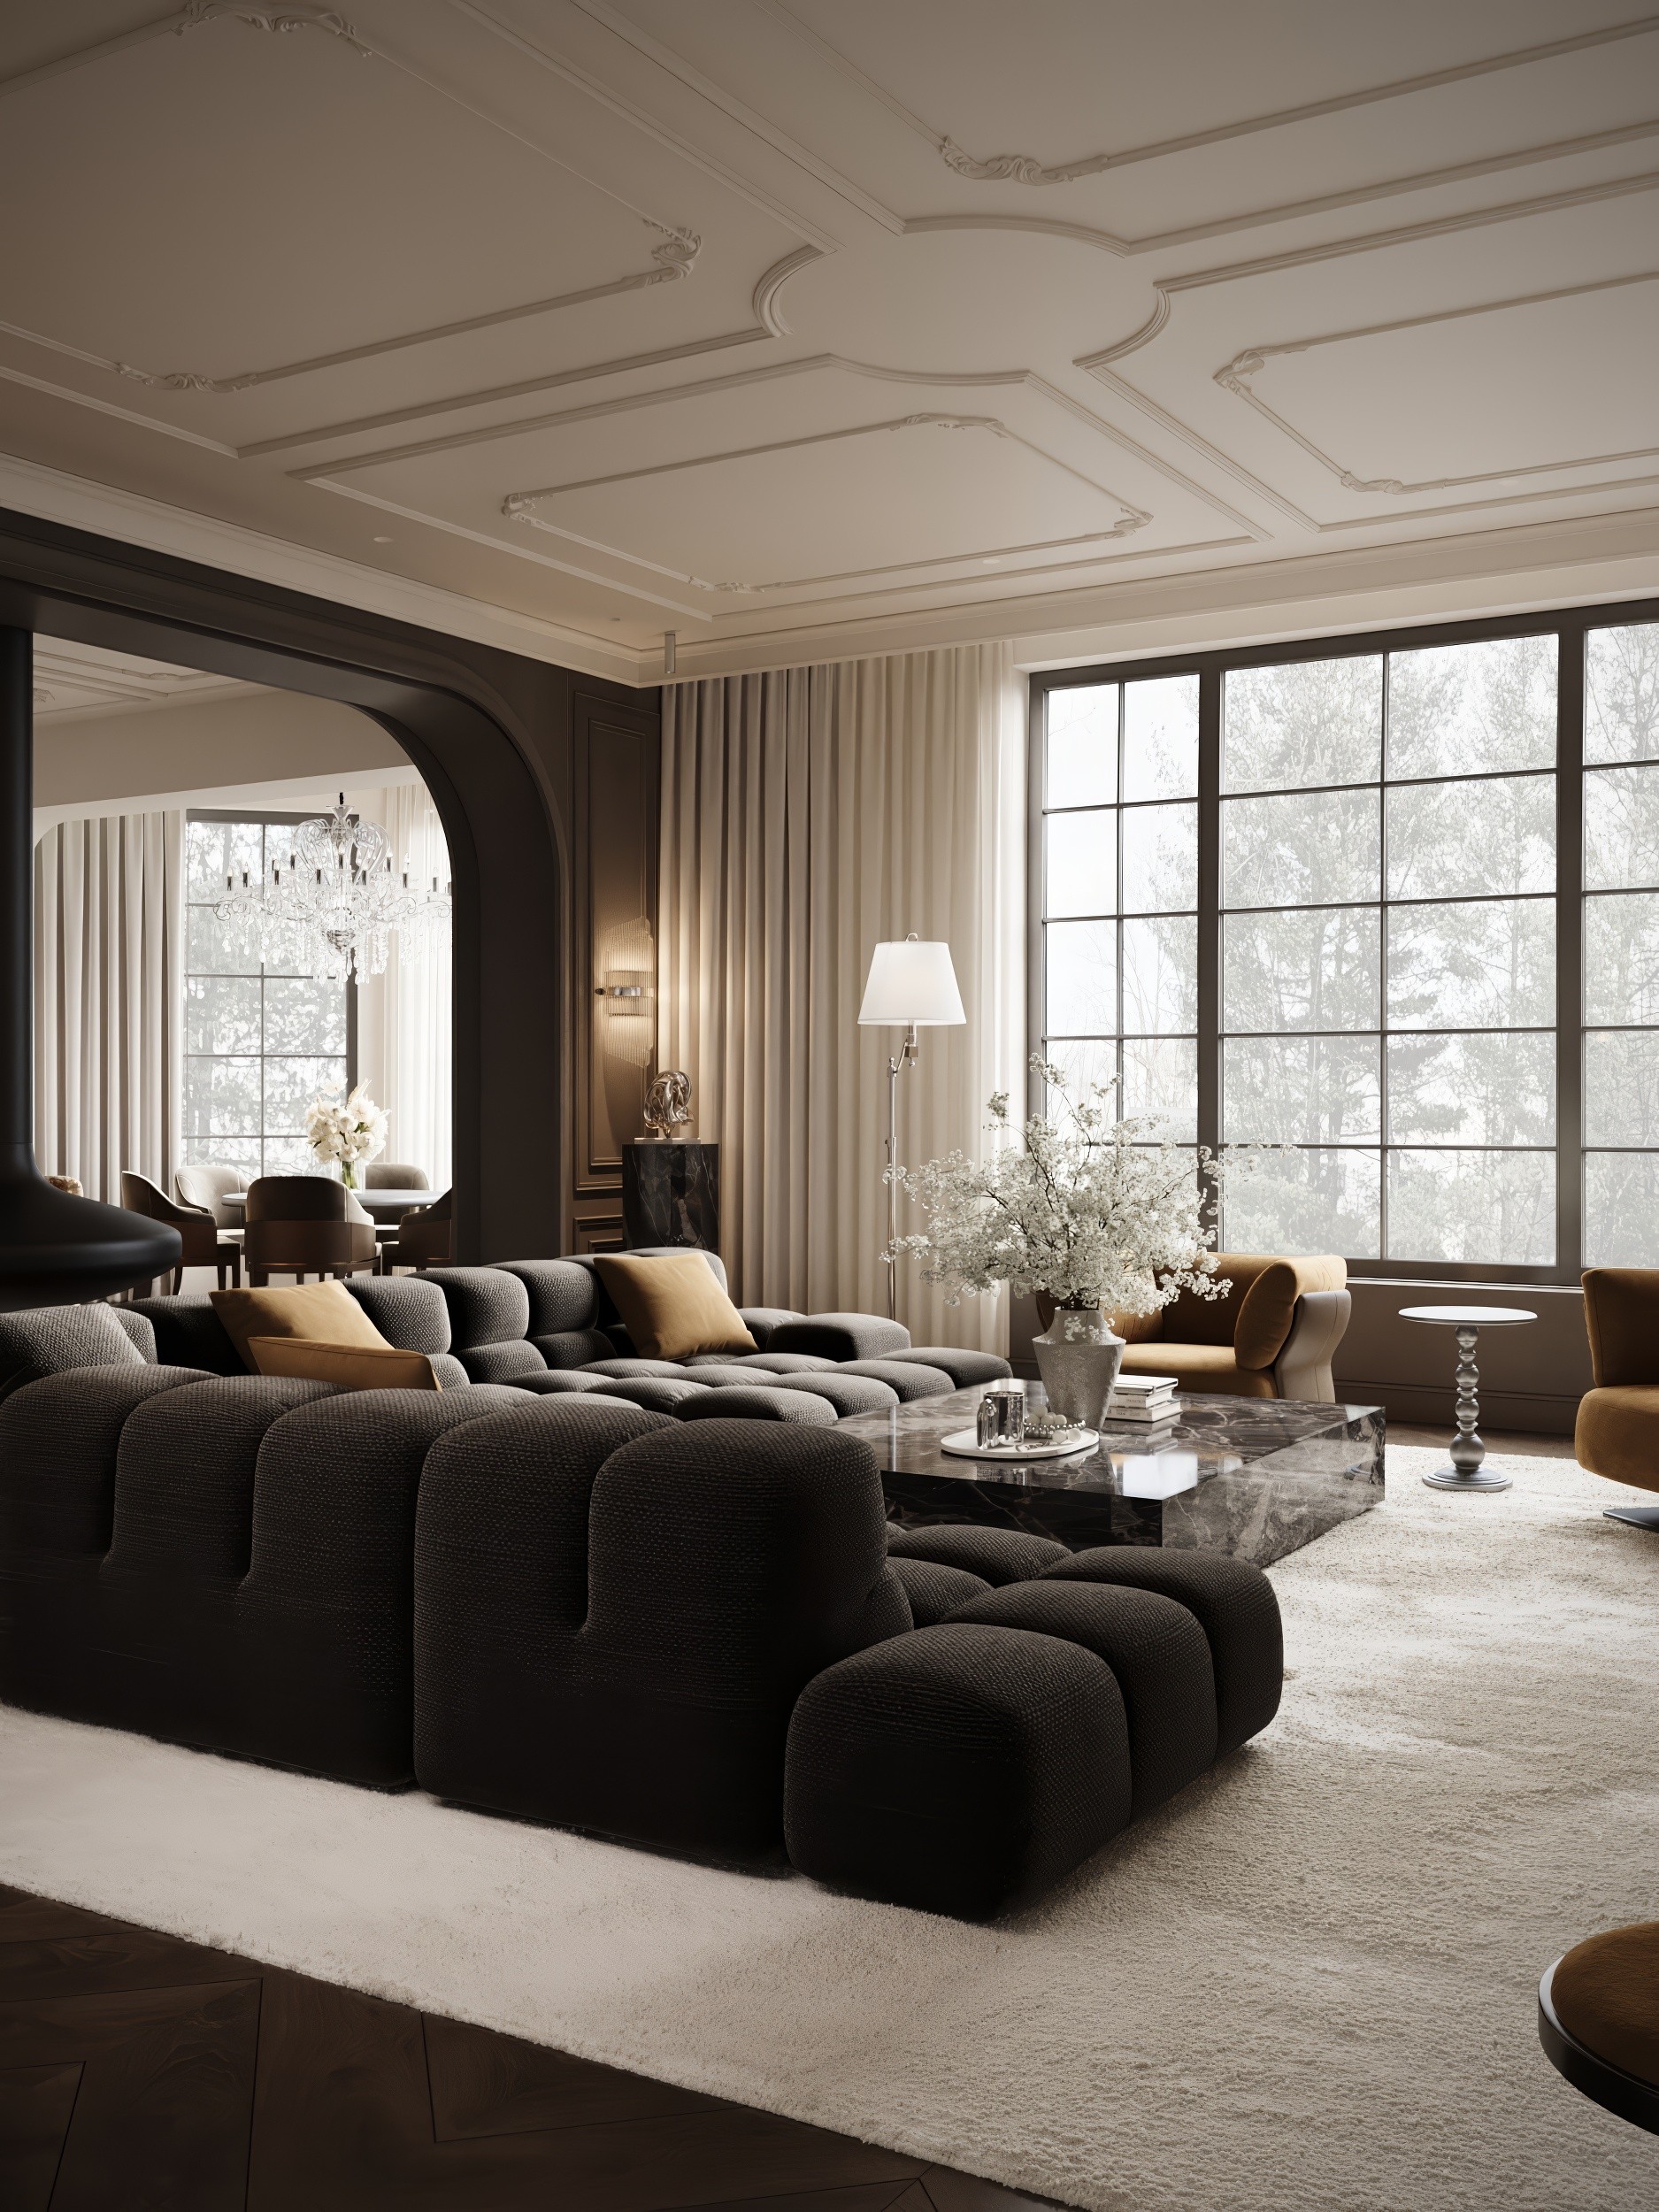
Designed as a balance of social energy and private calm, the interior unfolds through connected spaces for entertaining, relaxing and everyday living. Neutral tones, refined mouldings and subtle gold accents create a light, timeless atmosphere with understated elegance.


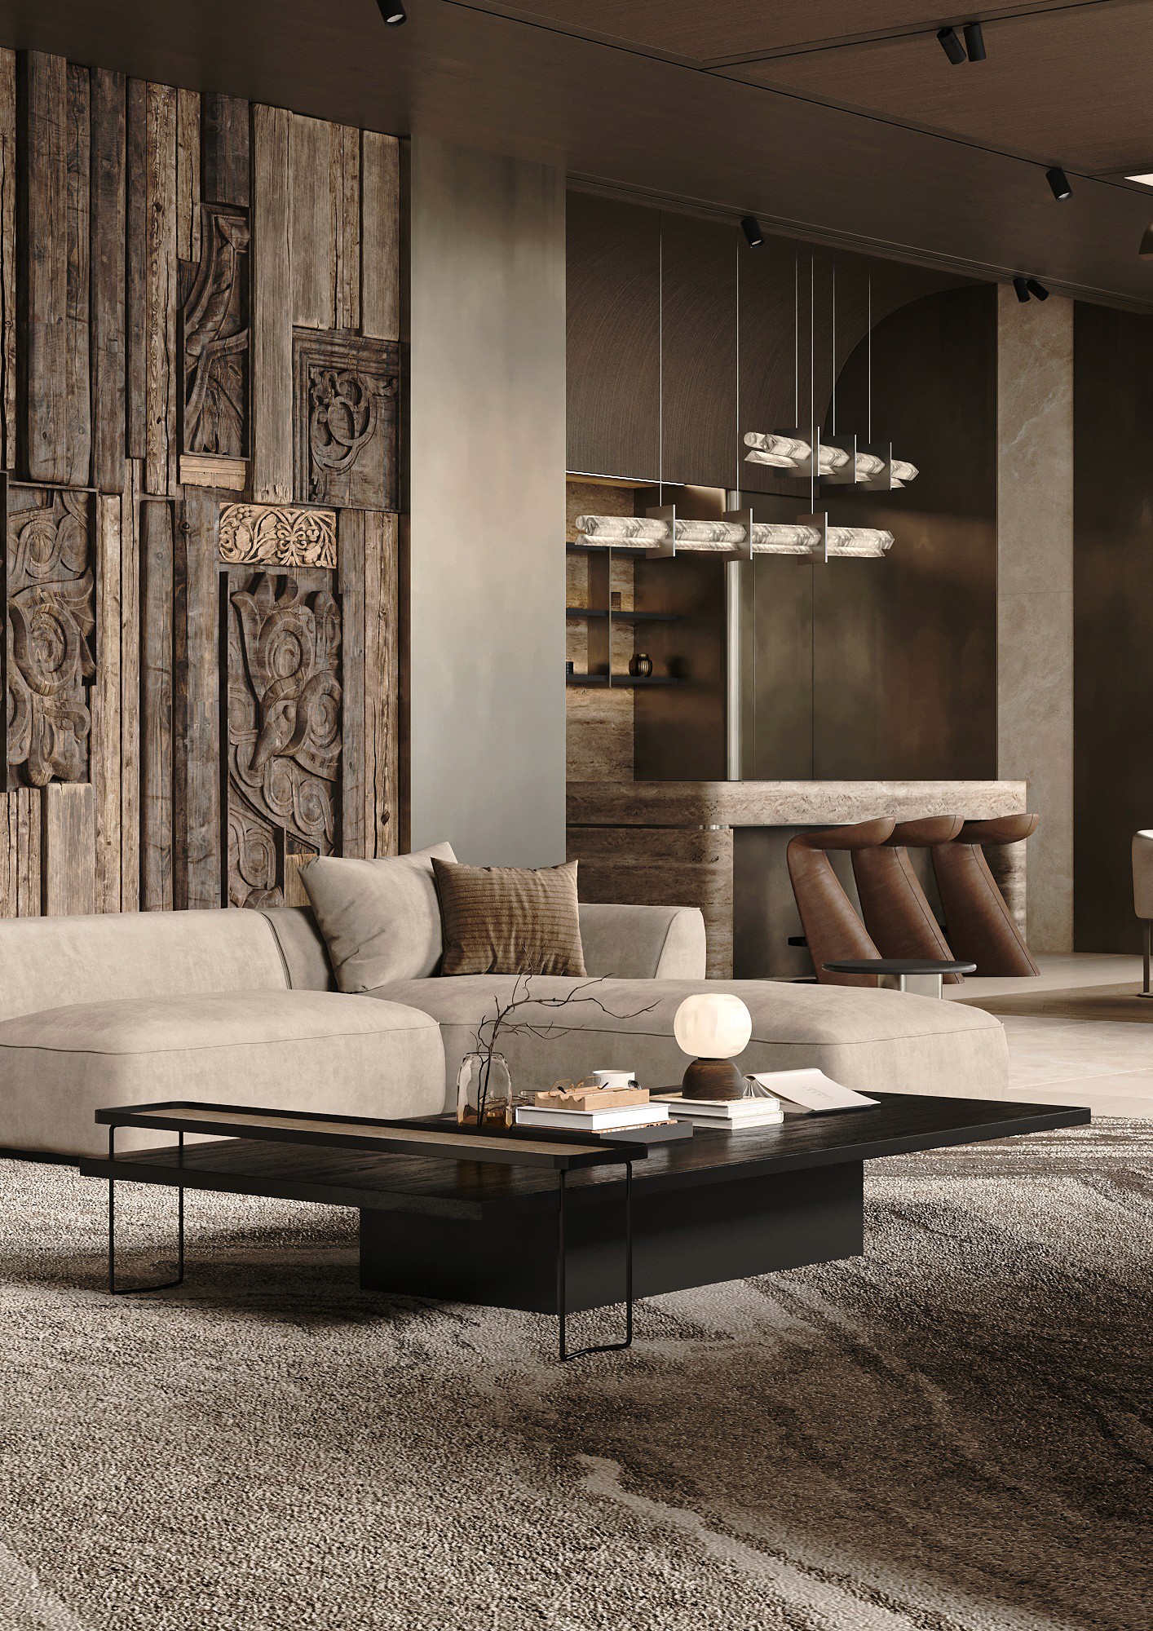
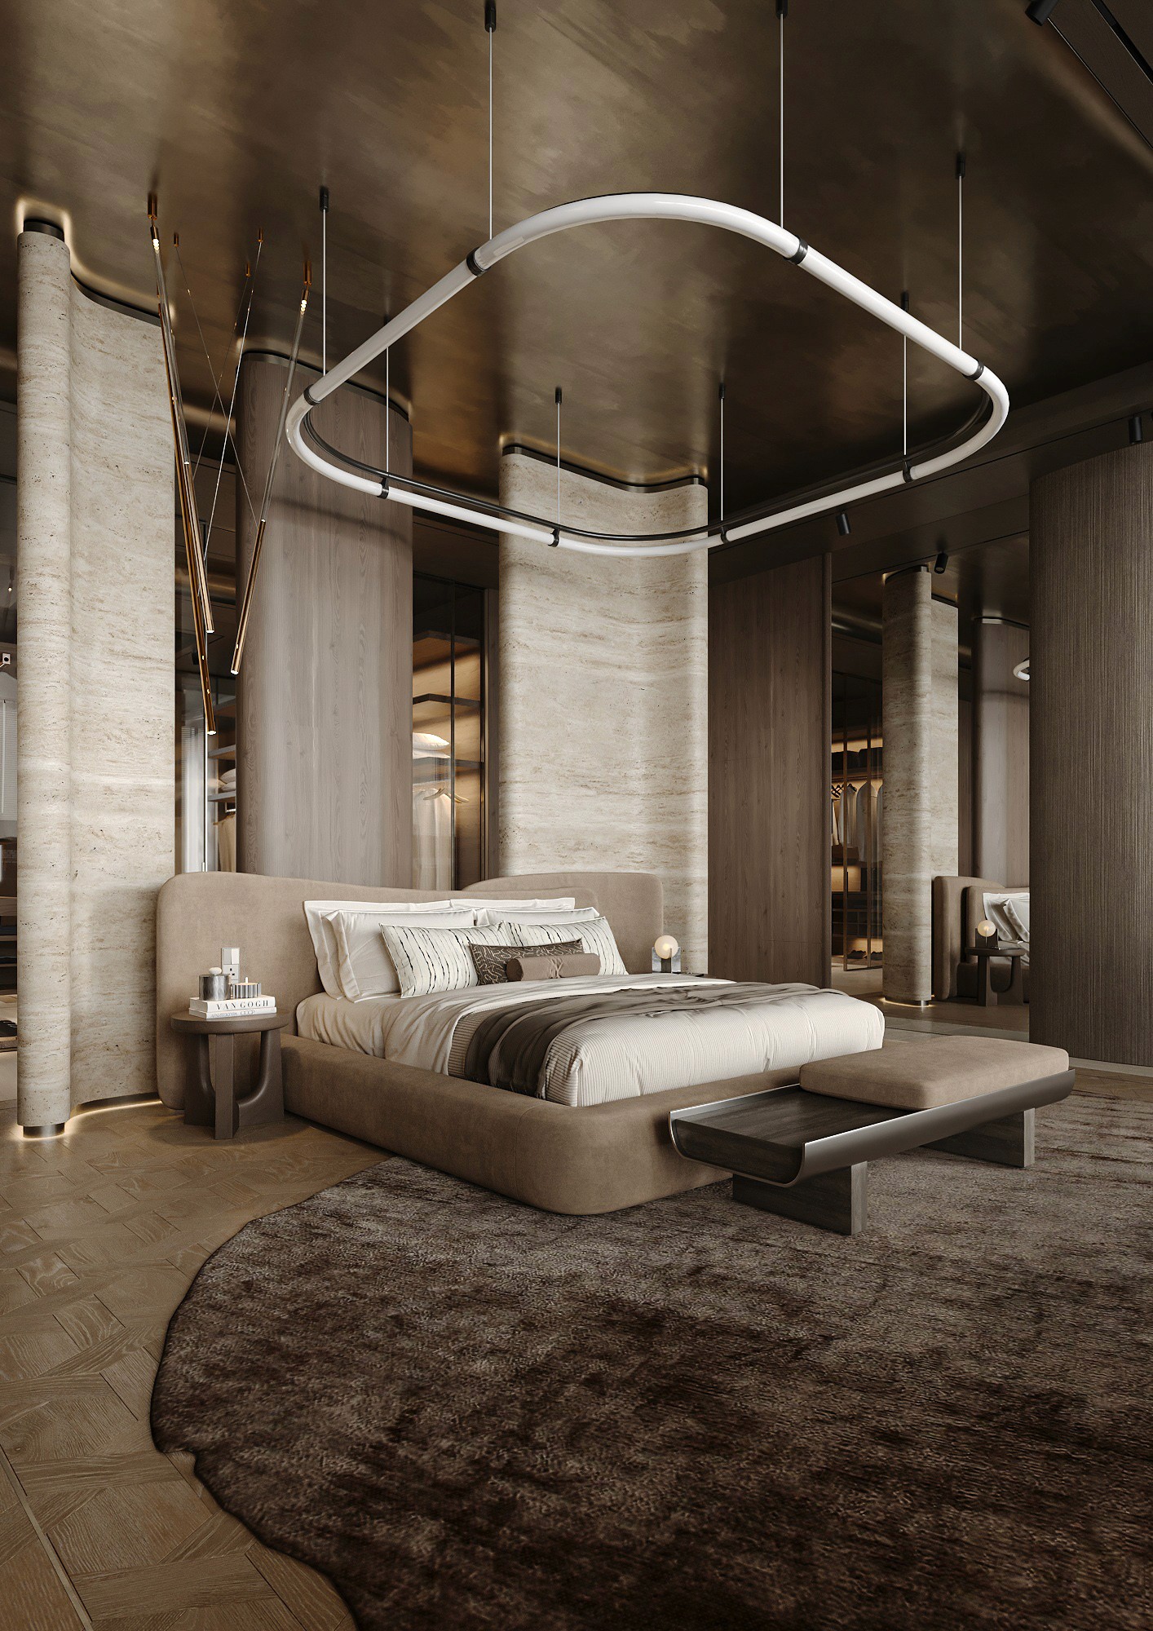
Lumen
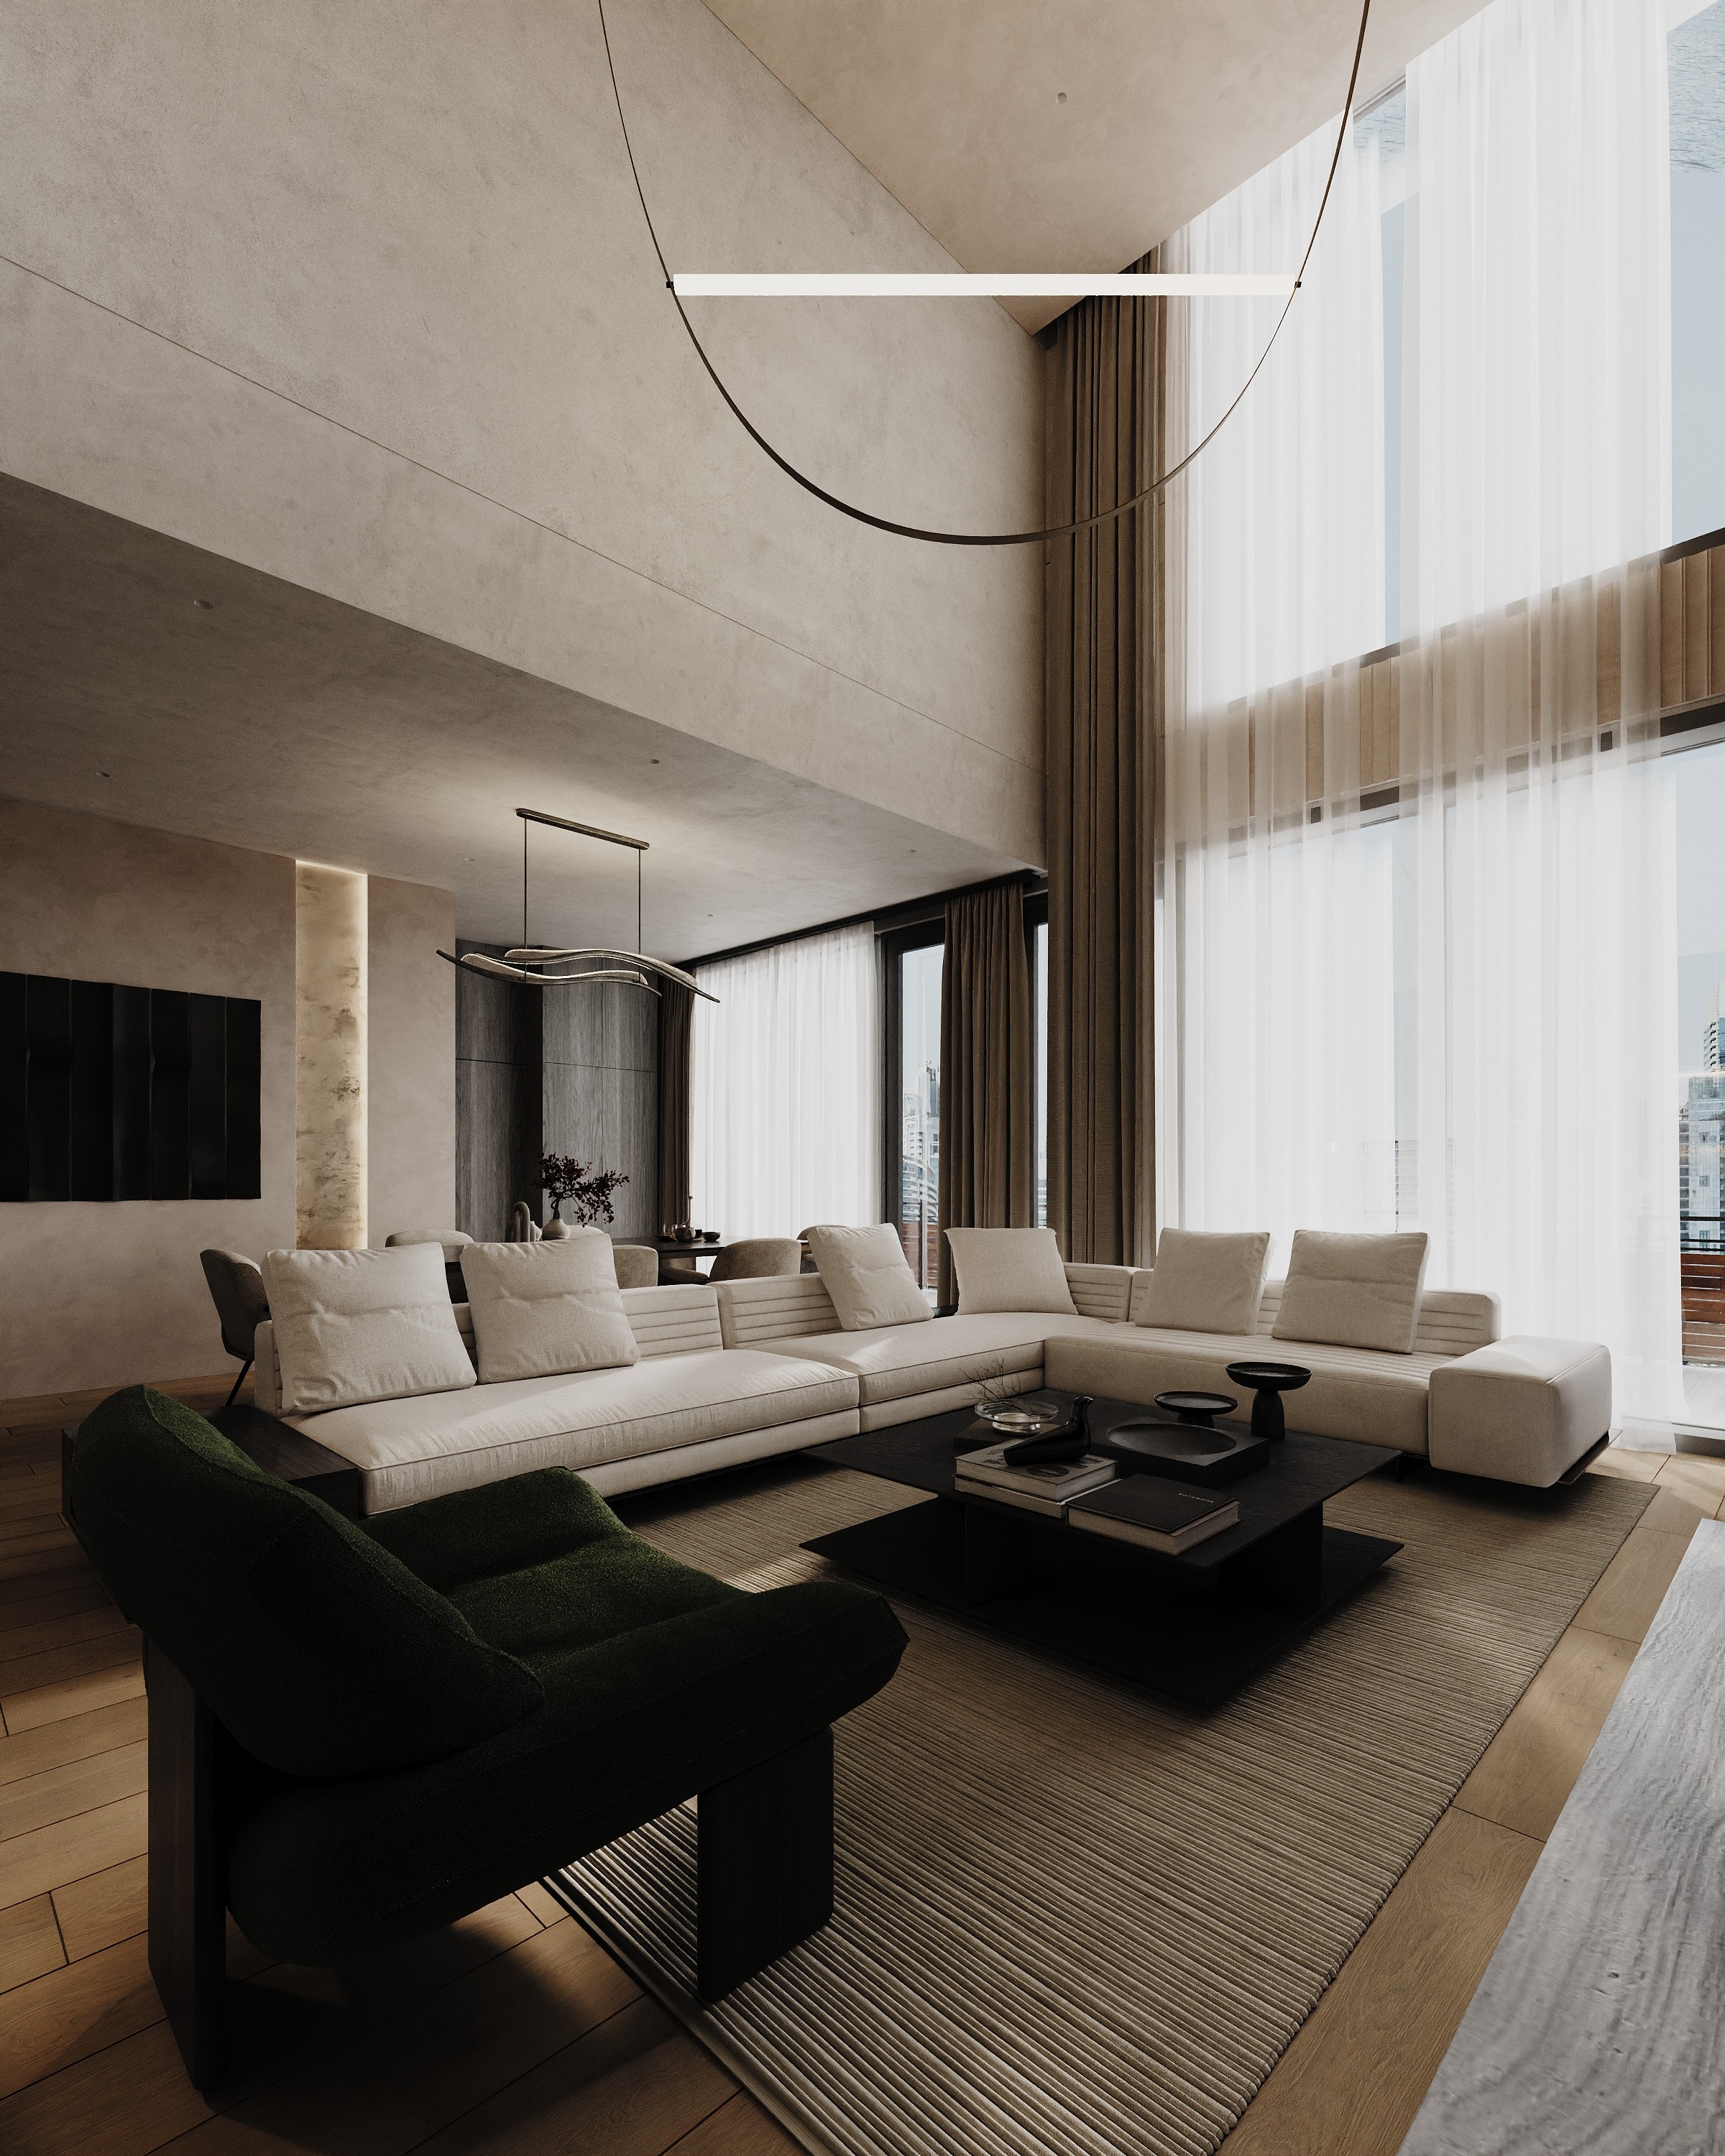
Total area: 1722 ft²
An ultra-luxury Manhattan penthouse designed around panoramic skyline views, natural light and privacy. Radial forms, sculptural lighting and layered natural materials create a fluid architectural identity, while Italian furniture and handcrafted details complete a refined, highly personal home above New York.

Total area: 5920 ft²
Tribeca, Manhattan
A dramatic double-height space with 21 ft ceilings became the heart of this reimagined duplex. A new kitchen, staircase and family library improve flow and functionality, while dark wood, stone and sculptural lighting emphasize its exceptional proportions and refined Contemporary Modern character.


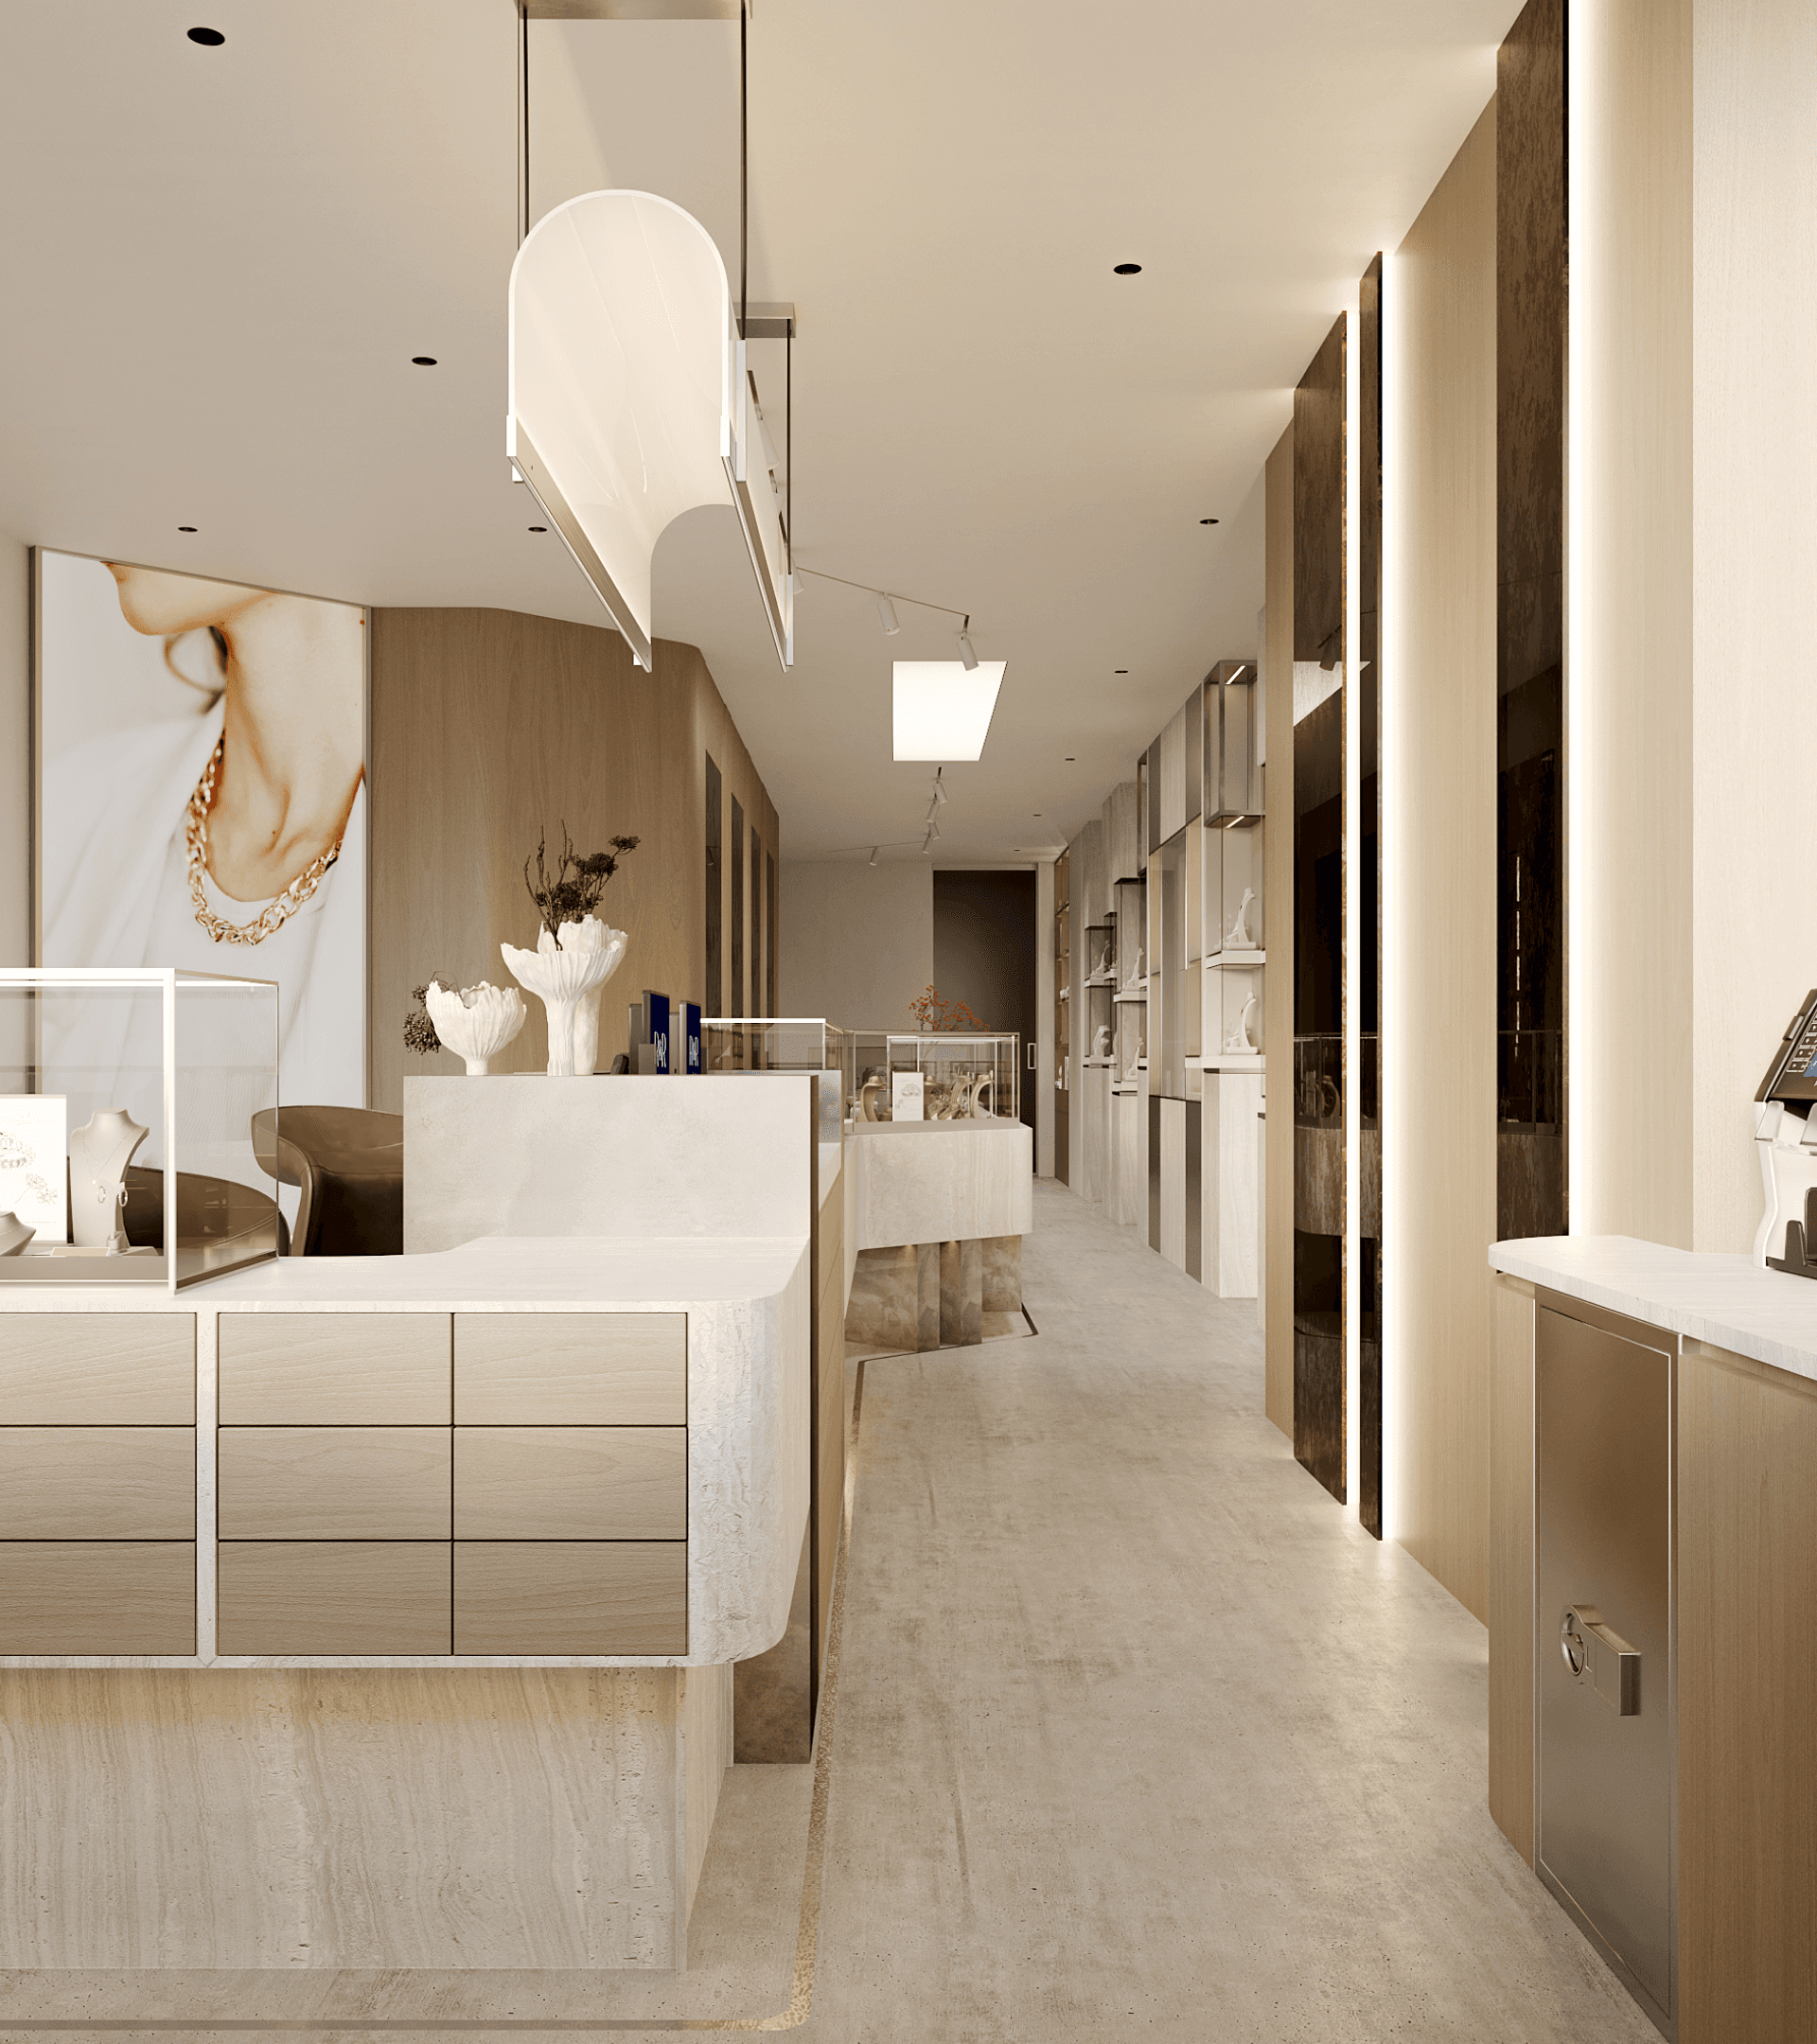
R&R Jewelers
Total area: 1317 ft²
An open retail experience is balanced with private client service areas. Zoned displays simplify the jewelry journey,
while integrated security and operational spaces support daily work. Travertine, natural wood and bronze accents create a warm, refined and gallery-like atmosphere.

Total area: 1345 ft²
Perry Street, Manhattan
A 1,345.49 sq ft duplex designed to balance open city living with family privacy. Connected social spaces flow toward the terrace, while bedrooms occupy the upper level. Warm wood, expressive marble, bronze accents and bespoke storage create a refined, timeless and functional interior.


What’s Included in the Design Project
A complete set of design documentation with all drawings, specifications and technical details required to bring the project to life. Essentially, a ready-to-use guide for implementation.
PLANNING & CONSTRUCTION
Measured & As-Built Drawings
Proposed Space Plans
Demolition Plans
New Partition Plans
Furniture Layouts
Door & Opening Plans
MEP & TECHNICAL COORDINATION
Plumbing & Drainage Plans
Waterproofing Plans
Socket & Switch Layouts
Lighting Plans & Control Groups
Ventilation & AC Coordination
Low-Voltage & CCTV Layouts
FINISHES
Floor Finish Plans
Wall Finish Plans
Reflected Ceiling Plans
Finish Layouts & Details
Material Selections
DETAILED ELEVATIONS
Room-by-Room Wall Elevations
Entrance & Hallways
Living & Dining Areas
Kitchen & Pantry
Bedrooms & Wardrobes
Bathrooms & Powder Rooms
CUSTOM FURNITURE
Furniture & Joinery Layouts
Kitchen Cabinetry
Wardrobes & Storage
Bathroom Vanities
Details & 3D Views
SPECIFICATIONS & VISUALIZATION
Finishes & Materials Schedule
Door & Hardware Schedule
Lighting & Electrical Specifications
Plumbing Fixture Specifications
Furniture & Equipment Schedule
Interior Visualizations
What’s Included in the Design Project
A complete set of design documentation with all drawings, specifications and technical details required to bring the project to life. Essentially, a ready-to-use guide for implementation.
PLANNING
& CONSTRUCTION
As-Built Drawings
Demolition & New Partition Plans
3D Installation Details
Sections & Proposed Plans
Door Specifications
MEP & TECHNICAL COORDINATION
Plumbing & Drainage Plans
Waterproofing Plans
Socket & Switch Layouts
Lighting Plans & Control Groups
Ventilation & AC Coordination
Low-Voltage & CCTV Layouts
FINISHES
Floor Finish Plans
Wall Finish Plans
Reflected Ceiling Plans
Finish Layouts & Details
Material Selections
DETAILED ELEVATIONS
Room-by-Room Wall Elevations
Entrance & Hallways
Living & Dining Areas
Kitchen & Pantry
Bedrooms & Wardrobes
Bathrooms & Powder Rooms
CUSTOM FURNITURE
Furniture & Joinery Layouts
Kitchen Cabinetry
Wardrobes & Storage
Bathroom Vanities
Details & 3D Views
SPECIFICATIONS & VISUALIZATION
Finishes & Materials Schedule
Door & Hardware Schedule
Lighting & Electrical Specifications
Plumbing Fixture Specifications
Furniture & Equipment Schedule
Interior Visualizations
ROAD MAP
01
Discovery & Site Analysis
Measurements, project brief and lifestyle requirements.
02
Space Planning
Layout development and zoning.
03
Concept Development
Design direction, materials, and overall concept.
04
3D Visualization
Visuals and final design approval.
05
Design Documentation
Construction drawings and specifications.
06
Materials & FF&E Selection
Sourcing, budgeting, and FF&E selection.
07
Project Handover
Final documentation and readiness for implementation.
ROAD MAP
01
Site Analysis
Measurements, project brief and lifestyle requirements.
02
Space Planning
Layout development and zoning.
03
Concept Development
Design direction, materials, and overall concept.
04
3D Visualization
Visuals and final design approval.
05
Design Documentation
Construction drawings and specifications.
06
Materials & FF&E Selection
Sourcing, budgeting, and FF&E selection.
07
Project Handover
Final documentation and readiness for implementation.
FAQ:
FAQ:
How much does interior design cost?
What is included in a full-service interior design project?
How long does it take to complete the design?
Can you deliver the entire project from start to finish?
Can you manage furniture, materials, and procurement?
If you want to know anything else:
Find out
how much your design project costs
Find out
how much your design project costs