
INTERIOR DESIGN
project
INTERIOR DESIGN
project
About Us
About Us
IO DESIGN is an interior design studio with Ukrainian roots,
design vision and Dubai-level service, with offices in Dubai and
New York. For more than 8 years, we have worked with private residences, commercial spaces and developer projects around
the world.
We create interiors that do not depend on trends — we set them.
Our work is built around timeless aesthetics, architecture, materials, light and the way people truly live.
Every project begins with the client’s lifestyle: daily habits, comfort, movement, privacy, family needs, guests and future plans.
People don’t simply live inside the space.
The space lives around them — supporting their rhythm, creating harmony and staying relevant for years.
IO DESIGN is an interior design studio with Ukrainian roots,
design vision and Dubai-level service, with offices in Dubai and
New York. For more than 8 years, we have worked with private residences, commercial spaces and developer projects around
the world.
We create interiors that do not depend on trends — we set them.
Our work is built around timeless aesthetics, architecture, materials, light and the way people truly live.
Every project begins with the client’s lifestyle: daily habits, comfort, movement, privacy, family needs, guests and future plans.
People don’t simply live inside the space.
The space lives around them — supporting their rhythm, creating harmony and staying relevant for years.


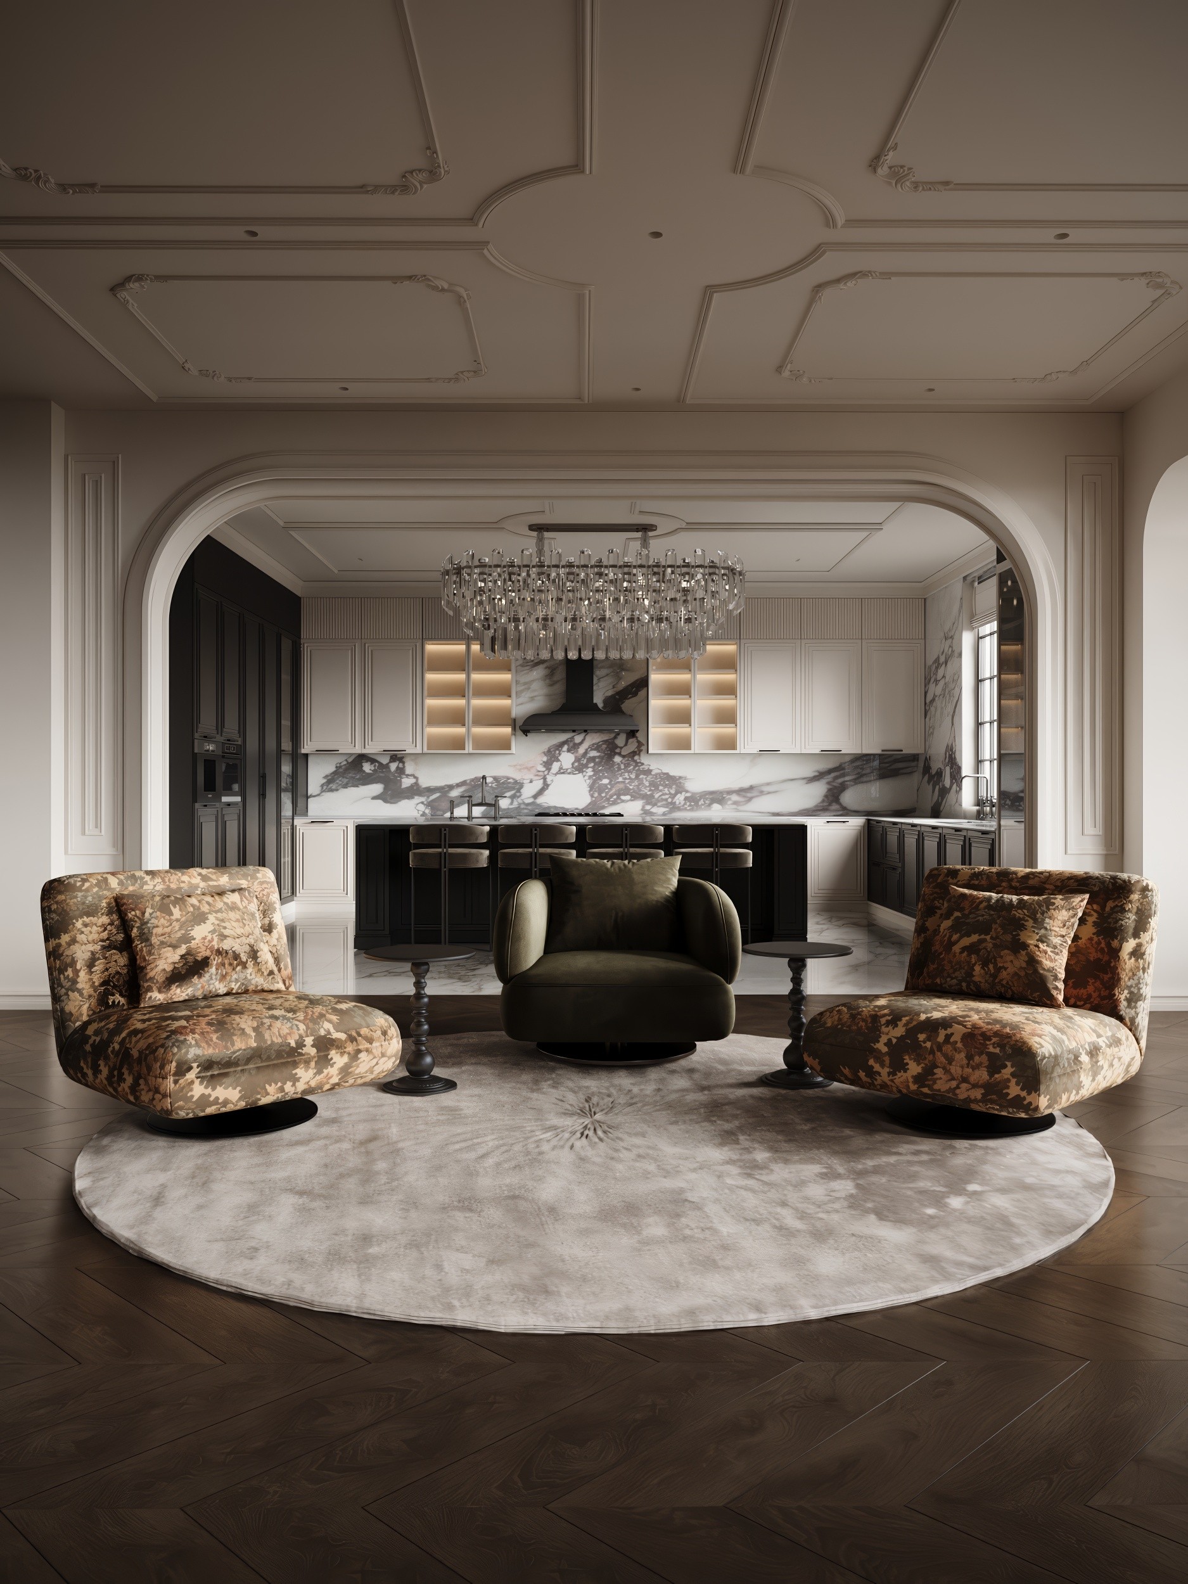

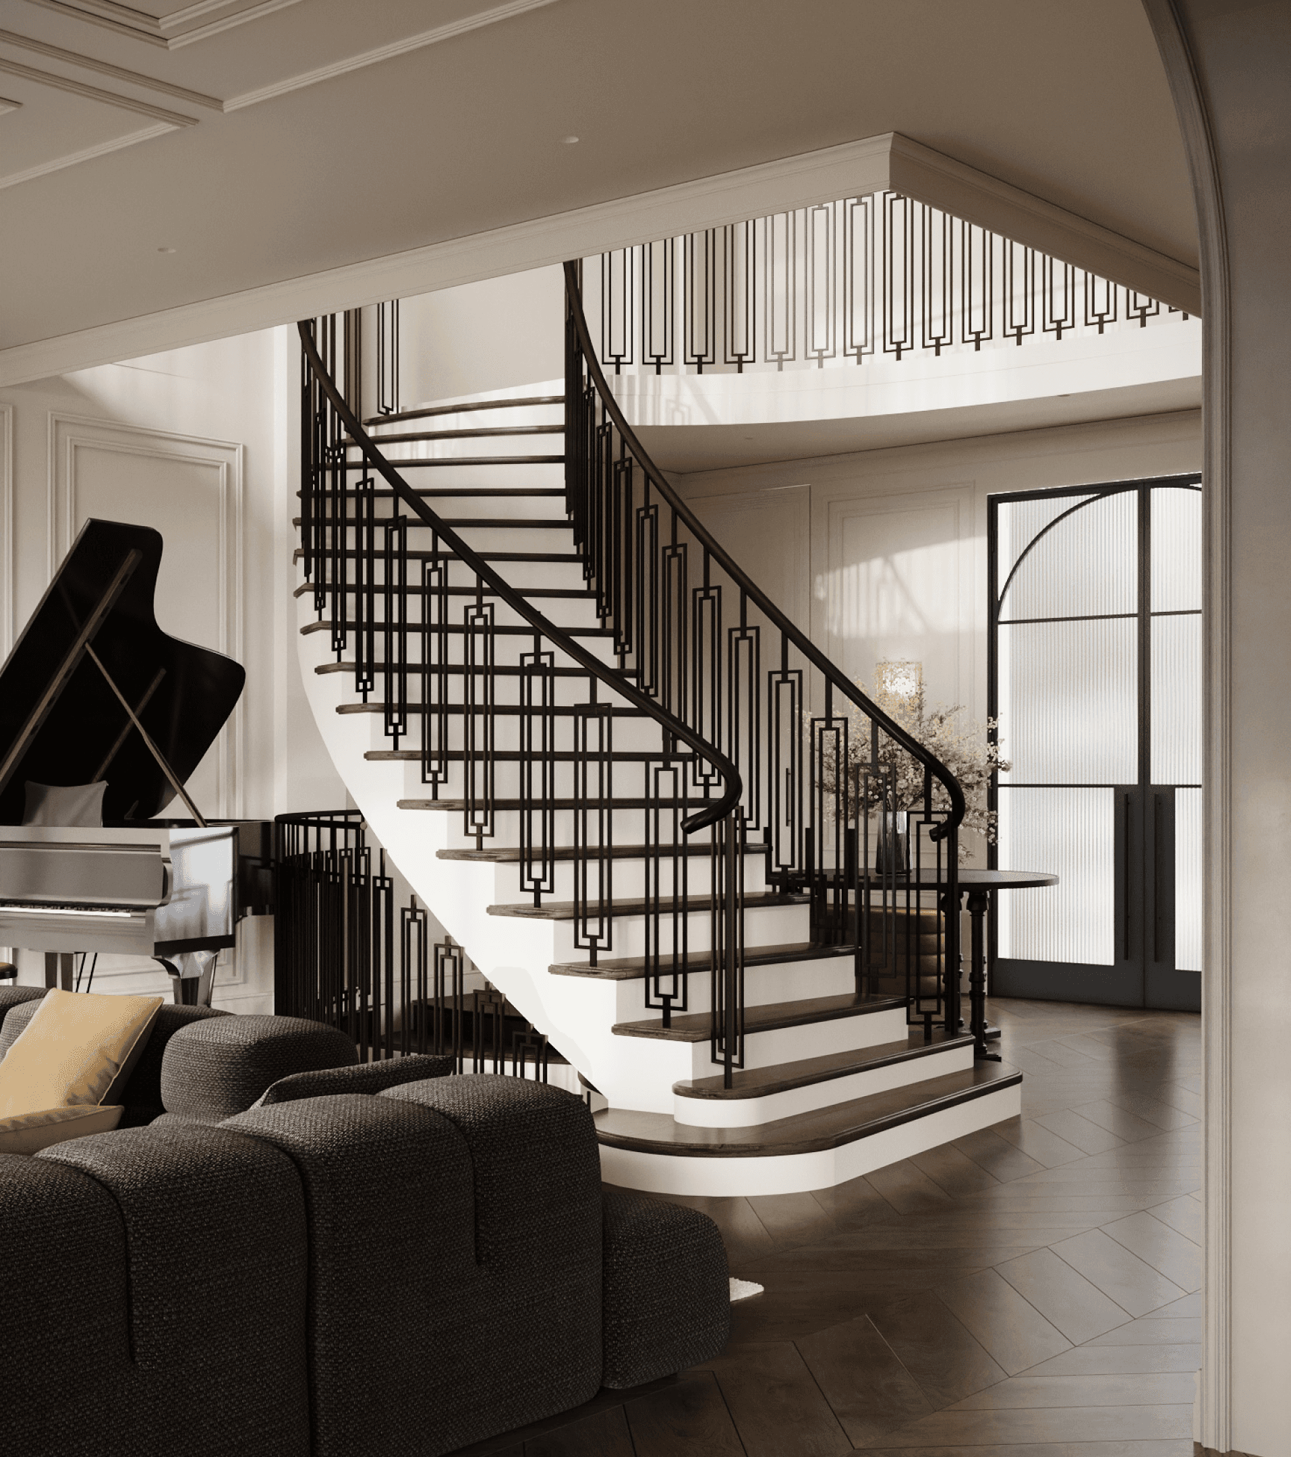

What’s Included in the Design Project
A complete set of design documentation with all drawings, specifications and technical details required to bring the project to life. Essentially, a ready-to-use guide for implementation.
PLANNING & CONSTRUCTION
Measured & As-Built Drawings
Proposed Space Plans
Demolition Plans
New Partition Plans
Furniture Layouts
Door & Opening Plans
MEP & TECHNICAL COORDINATION
Plumbing & Drainage Plans
Waterproofing Plans
Socket & Switch Layouts
Lighting Plans & Control Groups
Ventilation & AC Coordination
Smart home system & CCTV Layouts
FINISHES
Floor Finish Plans
Wall Finish Plans
Reflected Ceiling Plans
Finish Layouts & Details
Material Selections
DETAILED ELEVATIONS
Room-by-Room Wall Elevations
Entrance & Hallways
Living & Dining Areas
Kitchen & Pantry
Bedrooms & Wardrobes
Bathrooms & Powder Rooms
CUSTOM FURNITURE
Furniture & Joinery Layouts
Kitchen Cabinetry
Wardrobes & Storage
Bathroom Vanities
Details & 3D Views
SPECIFICATIONS & VISUALIZATION
Finishes & Materials Schedule
Door & Hardware Schedule
Lighting & Electrical Specifications
Plumbing Fixture Specifications
Furniture & Equipment Schedule
Interior Visualizations
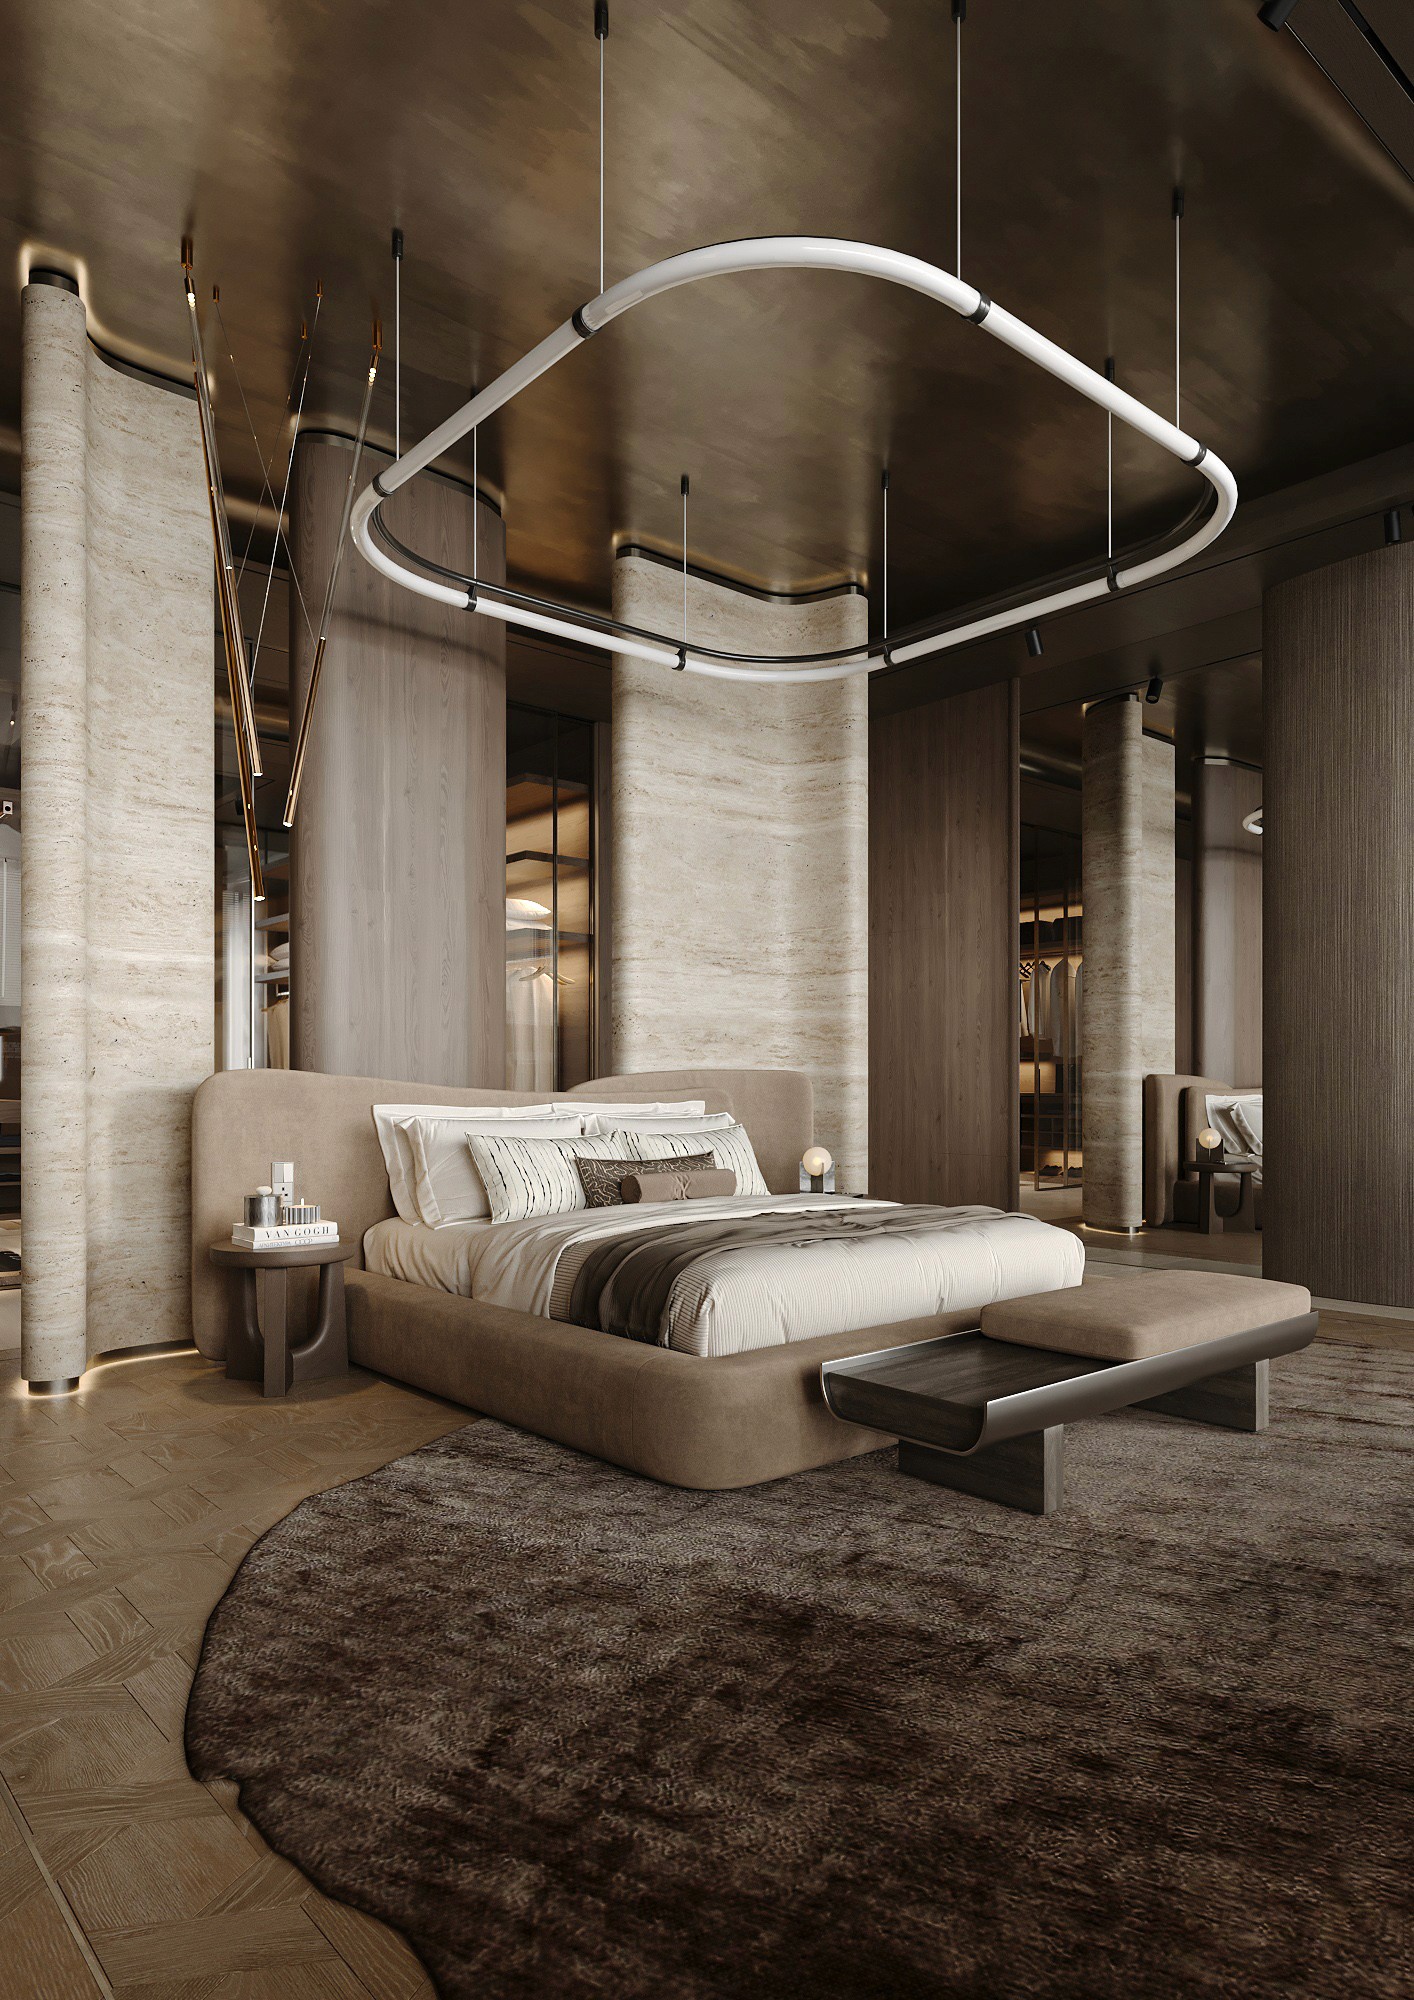
What’s Included in the Design Project
A complete set of design documentation with all drawings, specifications and technical details required to bring the project to life. Essentially, a ready-to-use guide for implementation.
PLANNING
& CONSTRUCTION
As-Built Drawings
Demolition & New Partition Plans
3D Installation Details
Sections & Proposed Plans
Door Specifications
MEP & TECHNICAL COORDINATION
Plumbing & Drainage Plans
Waterproofing Plans
Socket & Switch Layouts
Lighting Plans & Control Groups
Ventilation & AC Coordination
Smart home system & CCTV Layouts
FINISHES
Floor Finish Plans
Wall Finish Plans
Reflected Ceiling Plans
Finish Layouts & Details
Material Selections
DETAILED ELEVATIONS
Room-by-Room Wall Elevations
Entrance & Hallways
Living & Dining Areas
Kitchen & Pantry
Bedrooms & Wardrobes
Bathrooms & Powder Rooms
CUSTOM FURNITURE
Furniture & Joinery Layouts
Kitchen Cabinetry
Wardrobes & Storage
Bathroom Vanities
Details & 3D Views
SPECIFICATIONS & VISUALIZATION
Finishes & Materials Schedule
Door & Hardware Schedule
Lighting & Electrical Specifications
Plumbing Fixture Specifications
Furniture & Equipment Schedule
Interior Visualizations
ROAD MAP
01
Discovery & Site Analysis
Measurements, project brief and lifestyle requirements.
02
Space Planning
Layout development and zoning.
03
Concept Development
Design direction, materials, and overall concept.
04
3D Visualization
Visuals and final design approval.
05
Design Documentation
Construction drawings and specifications.
06
Materials & FF&E Selection
Sourcing, budgeting, and FF&E selection.
07
Project Handover
Final documentation and readiness for implementation.
ROAD MAP
01
Site Analysis
Measurements, project brief and lifestyle requirements.
02
Space Planning
Layout development and zoning.
03
Concept Development
Design direction, materials, and overall concept.
04
3D Visualization
Visuals and final design approval.
05
Design Documentation
Construction drawings and specifications.
06
Materials & FF&E Selection
Sourcing, budgeting, and FF&E selection.
07
Project Handover
Final documentation and readiness for implementation.
Services
What we design
What we design
Complete interior design services for residential and commercial properties across the U.S. — from concept development and space planning to renderings and construction documentation.
Complete interior design services for residential and commercial properties across the U.S. — from concept development and space planning to renderings and construction documentation.
/01
Condominiums
Thoughtful interior design tailored to the layout, lifestyle and character of each residence.

/01
Condominiums
Thoughtful interior design tailored to the layout, lifestyle and character of each residence.
/02
Penthouses
Bespoke interiors designed around panoramic views, premium finishes and elevated city living.

/02
Penthouses
Bespoke interiors designed around panoramic views, premium finishes and elevated city living.
/03
Townhouses & Private Residences
Complete interior concepts that respect the architecture of the property and reflect the client's lifestyle.

/03
Townhouses & Private Residences
Complete interior concepts that respect the architecture of the property and reflect the client's lifestyle.
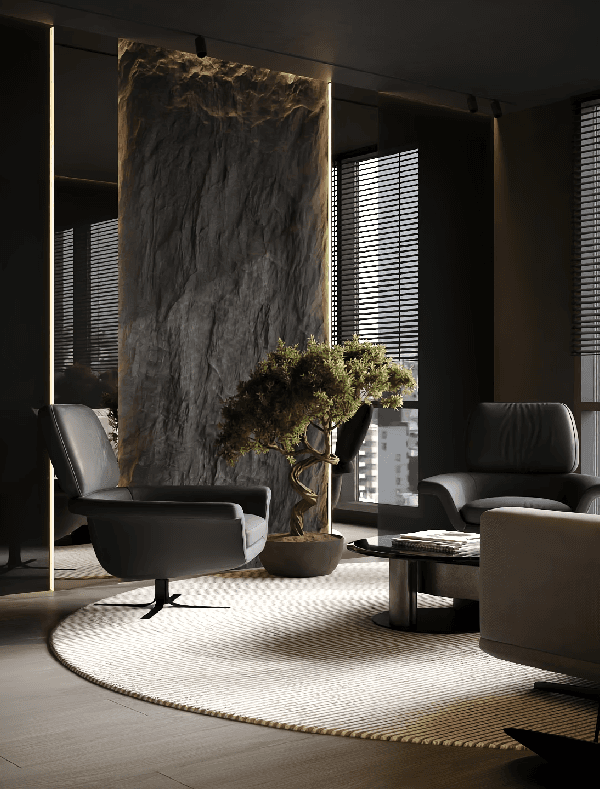
/04
Commercial Spaces
Strategic interior design that strengthens the brand, improves customer experience and supports more efficient business operations.
/04
Commercial Spaces
Strategic interior design that strengthens the brand, improves customer experience and supports more efficient business operations.
FAQ:
FAQ:
How much does interior design cost?
What is included in a full-service interior design project?
How long does it take to complete the design?
Can you deliver the entire project from start to finish?
Can you manage furniture, materials, and procurement?
If you want to know anything else:
Find out
how much your design project costs
Find out
how much your design project costs